
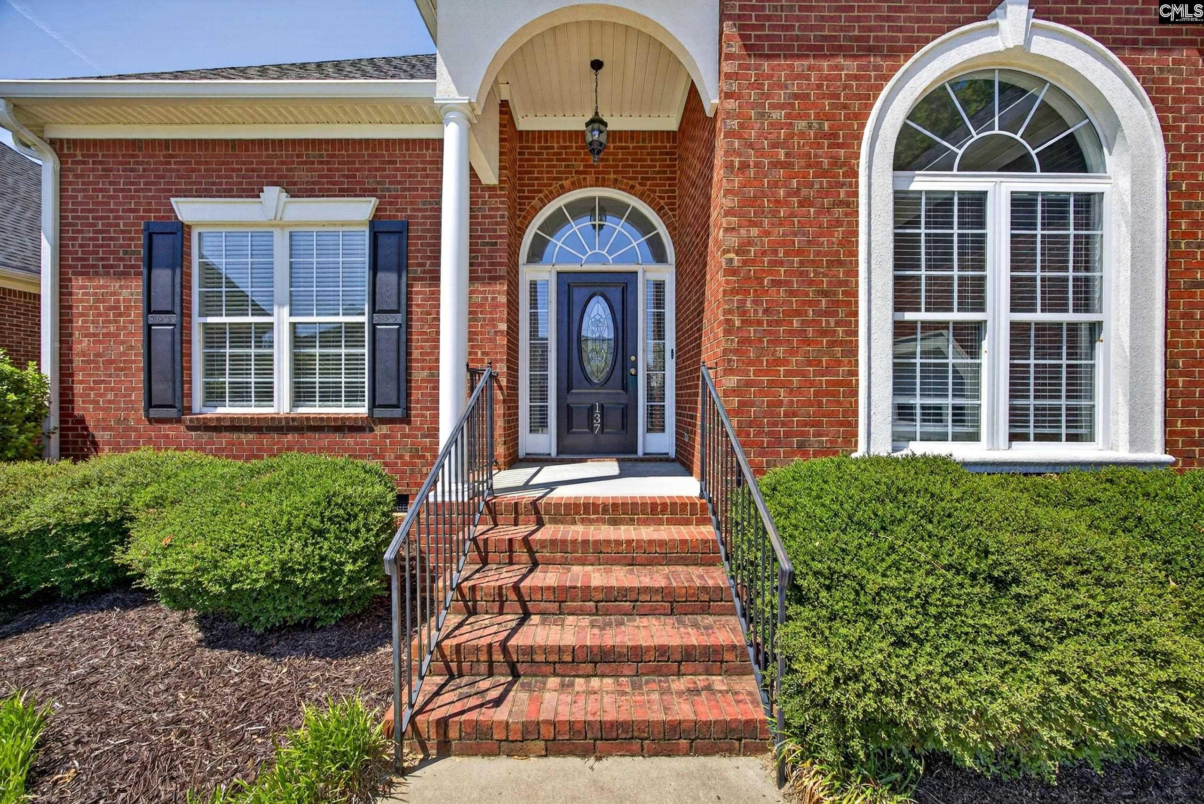
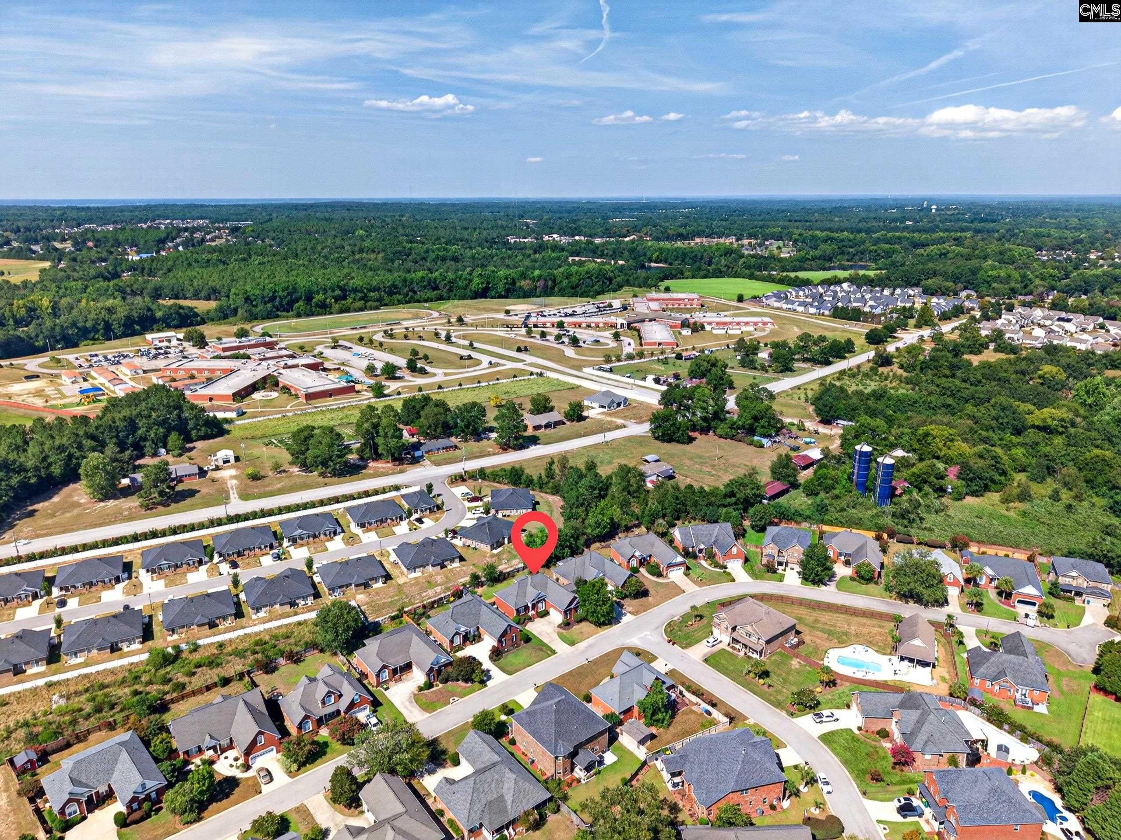
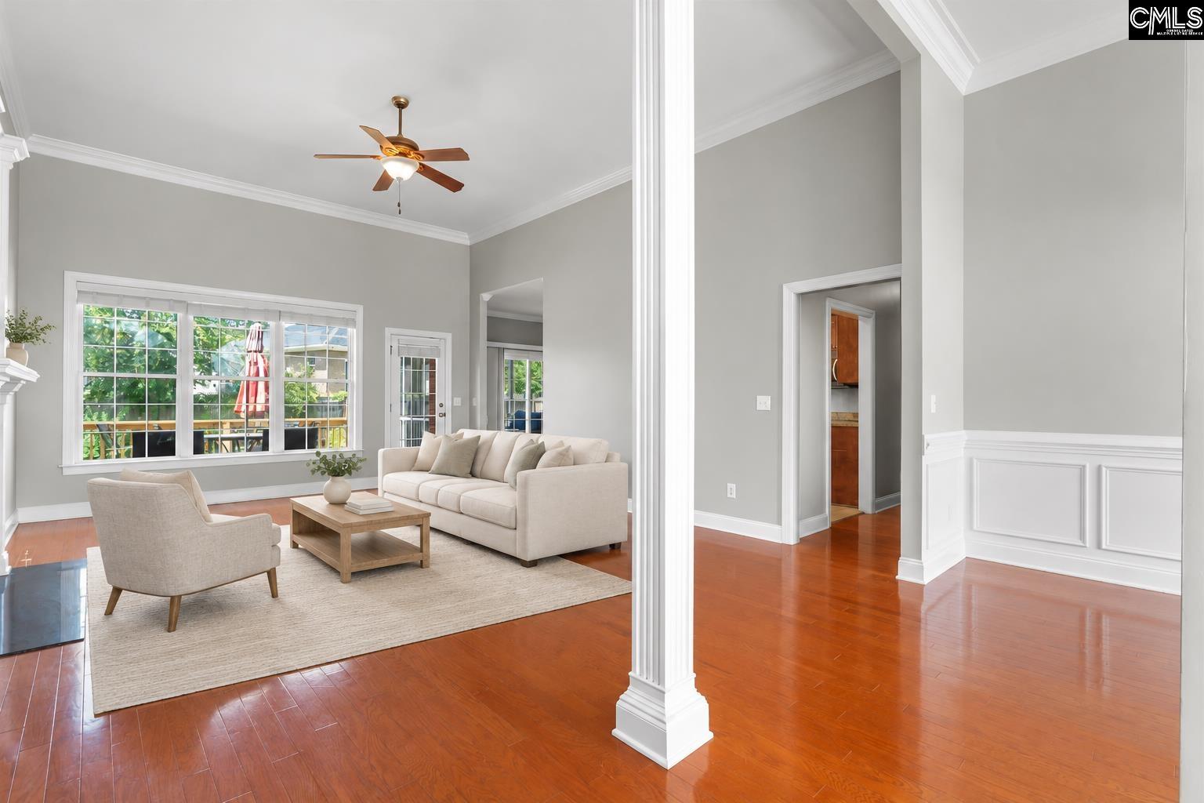
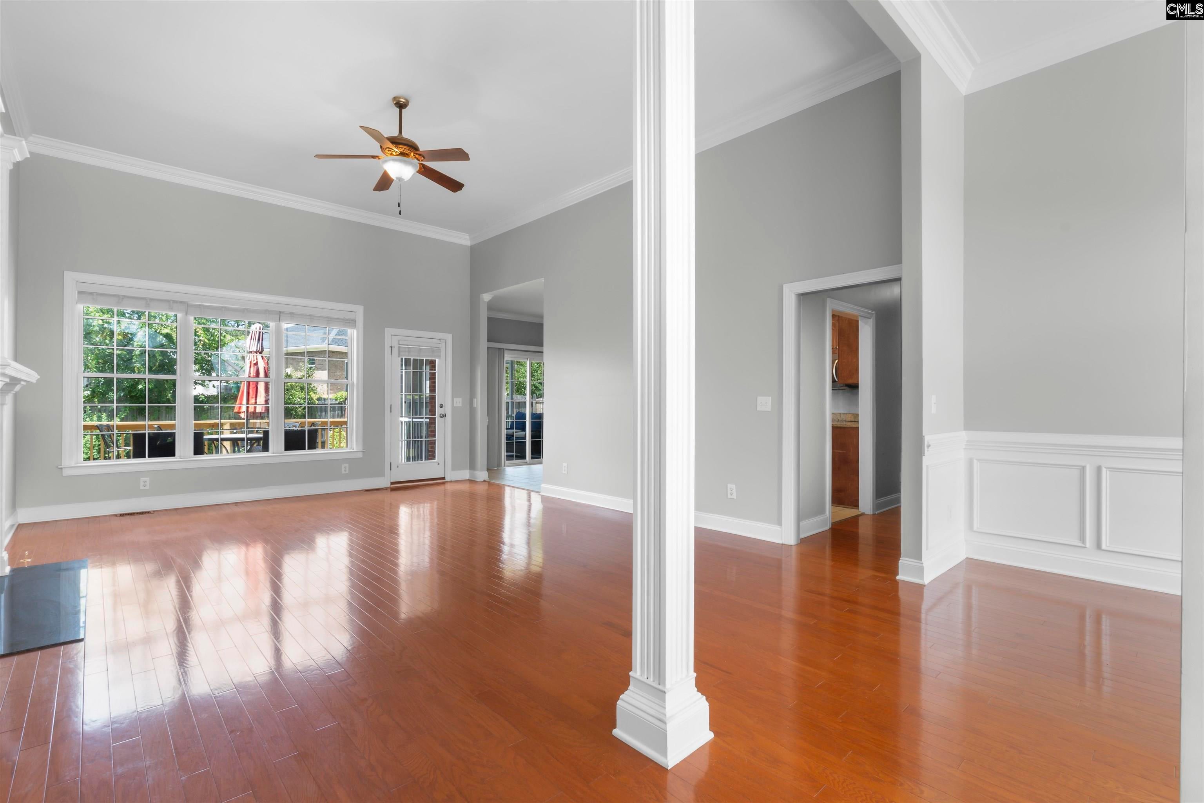
Welcome to 137 Royal Lythan Drive in Muirfield Place! This custom-built, all-brick home offers a desirable split floor plan, hardwood floors throughout the main living areas, high ceilings, and a spacious living room with fireplace. The kitchen features granite countertops, stainless steel appliances, a breakfast bar, and an eat-in area overlooking the backyard and opening to the screened porch. The primary suite includes a walk-in closet, double vanities, and a large walk-in shower. Two additional bedrooms and a full hall bath are located on the main level. Upstairs, the FROG provides a fourth bedroom with a private full bath, making it a great option for guests, a home office, or additional living space. Enjoy the outdoors in the flat, fenced backyard featuring a screened porch, large deck, and room for a firepit. Conveniently located near Lexington Country Club and zoned for Lexington One Schools. Showings available daily by appointment. Be sure to view the virtual tour! Disclaimer: CMLS has not reviewed and, therefore, does not endorse vendors who may appear in listings.
Save
Ask
Tour
Hide
Share
Listing Snapshot
Price
$425,000
Days On Site
0 Days
Bedrooms
4
Inside Area (SqFt)
2,649 sqft
Total Baths
4
Full Baths
3
Partial Baths
1
Lot Size
0.19 Acres
Year Built
2009
MLS Number
646105
Status
Active
Property Tax
N/A
HOA/Condo/Coop Fees
$16.67 monthly
Sq Ft Source
N/A
Friends & Family
React
Invite
Recent Activity
6 hours ago
Listing updated with changes from the MLS
6 hours ago
Listing first seen on site
General Features
Acres
0.19
Attached Garage
Yes
Disclosures
Yes
Foundation
Slab
Garage
Yes
Garage Spaces
2
Number Of Stories
1
Parking
Attached
Property Sub Type
Single Family Residence
Sewer
Public Sewer
SqFt Total
2649
Style
Traditional
Water Source
Public
Interior Features
Appliances
DishwasherRefrigeratorMicrowave
Cooling
Central Air
Fireplace
Yes
Fireplace Features
Gas Log
Fireplaces
1
Heating
Central
Interior
Eat-in Kitchen
Laundry Features
Main Level
Bedroom 1
Level - Main
Bedroom 2
Level - Main
Bedroom 3
Level - Second
Dining Room
Level - Main
Laundry
Level - Main
Master Bedroom
Level - Main
Save
Ask
Tour
Hide
Share
Exterior Features
Construction Details
Brick
Fencing
Wood
Patio And Porch
Deck
Community Features
Association Fee
$200.0
Association Fee Frequency
Annually
MLS Area
Lexington and surrounding area
School District
Lexington One
Schools
School District
Lexington One
Elementary School
Pleasant Hill
Middle School
Pleasant Hill
High School
Lexington
Listing courtesy of Keller Williams Palmetto
Listing information is provided by Participants of the Consolidated MLS. IDX information is provided exclusively for personal, non-commercial use, and may not be used for any purpose other than to identify prospective properties consumers may be interested in purchasing. Information is deemed reliable but not guaranteed. Copyright 2026, Consolidated MLS.
Last checked: 2026-11-02 09:16 PM UTC