
PROPERTY INFORMATION

PROPERTY INFORMATION

Save
Ask
Tour
Hide
Share
$296,250
New Listing

180 Horatio Lane
Lugoff, SC 29078

For Sale|Single Family Residence|Active
4
Beds
2
Total Baths
2
Full Baths
1,774
SqFt
$167
/SqFt
2026
Built
Subdivision:
GATES VILLAGE
County:
Kershaw
Listing courtesy of DR Horton Inc
Call Now: 803-361-8967
Is this the listing for you? We can help make it yours.
803-361-8967
180 Horatio Lane180 Horatio Lane180 Horatio Lane180 Horatio Lane
Save
Ask
Tour
Hide
Share

Mortgage Calculator

Monthly Payment (Est.)

Enter an interest rate to see your estimated monthly payment.
Calculator powered by Showcase IDX, a Constellation1 Company. Copyright ©2026 Information is deemed reliable but not guaranteed.

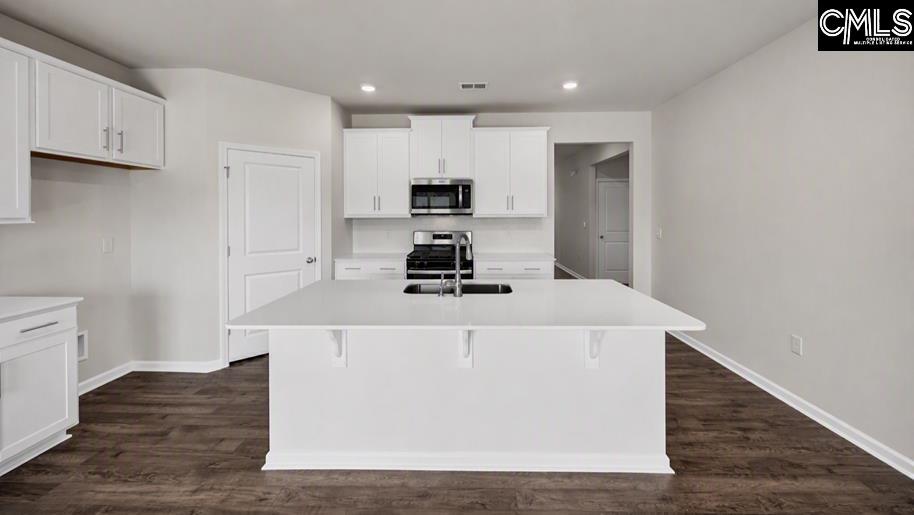
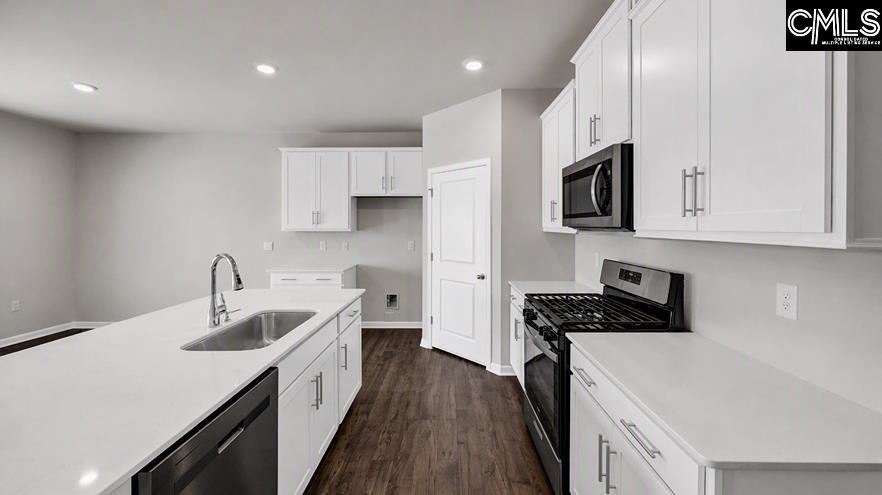
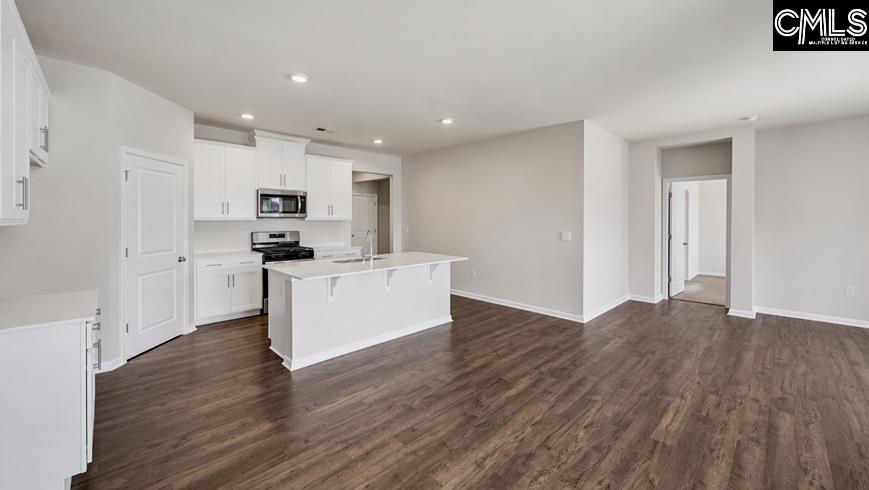
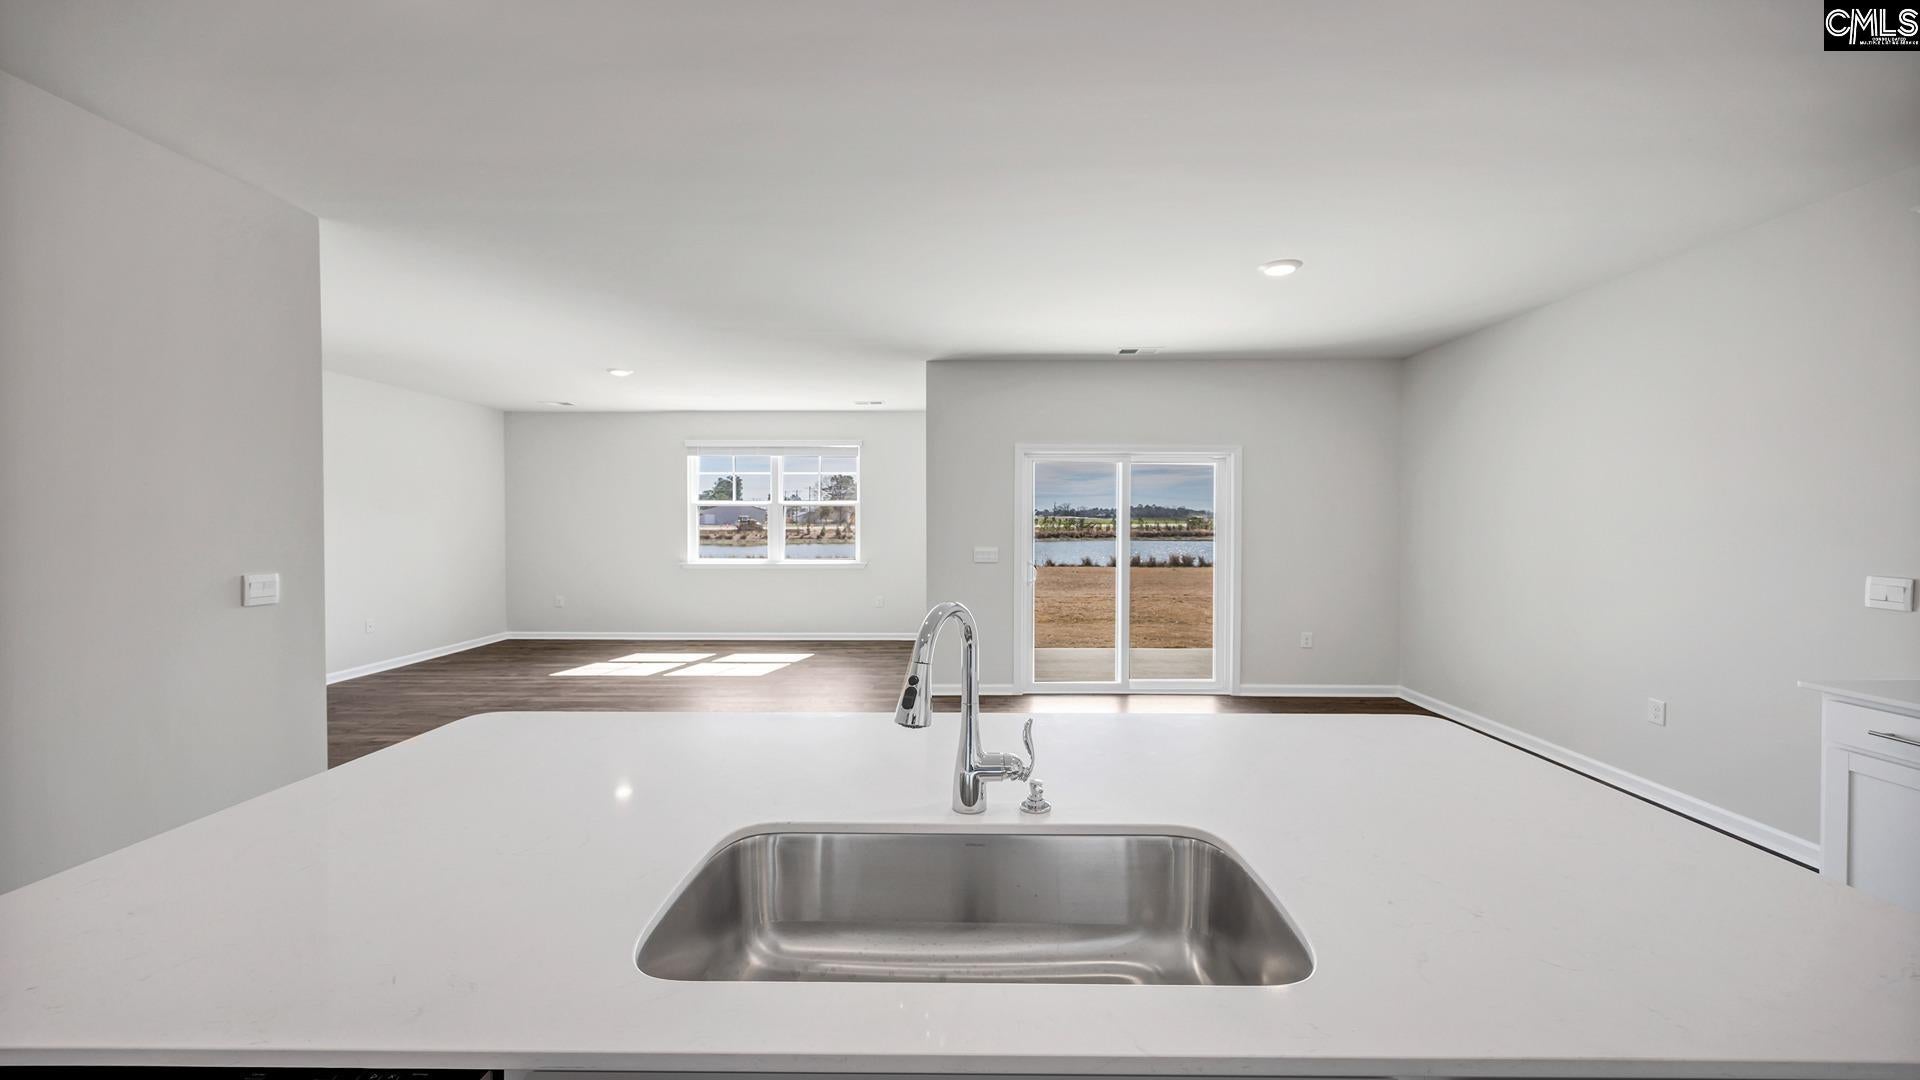
Welcome to the new construction Cali at 180 Horatio Lane in Gates Village! This single-story floorplan features a beautiful and functional ranch design with a covered front porch to enjoy the peaceful Lugoff neighborhood from. Inside, the spacious family room that expands to a casual dining area. The kitchen is the highlight of the home with plenty of room to gather around the floating kitchen island and comes finished with gray cabinetry (though white is pictured) and white quartz countertops. The split bedroom floorplan creates a private primary bedroom featuring a large walk-in closet and spacious bath. 3 additional bedrooms, each with closets for, provide many possibilities for even a den or home office space. All bedrooms will come finished with carpet flooring. A Smart Home Technology package and blinds throughout the home add to its appeal. Schedule a tour of our furnished Cali model home today for design inspiration and to see what life could be like in this Cali floor plan for sale! Gate's Village offers nice homesites and quiet living in heart of Lugoff, only minutes from Downtown Camden. It is also just a short commute to Downtown Columbia, Fort Jackson, and even Shaw AFB! Lugoff is the perfect balance of small-town feel and downtown attractions, making it the perfect place to call home. *The photos here are for illustration purposes only, interior and exterior features, options, colors and selections will differ. Please see sales agent for options. Disclaimer: CMLS has not reviewed and, therefore, does not endorse vendors who may appear in listings.

Save
Ask
Tour
Hide
Share
Listing Snapshot
Price 
$296,250
Days On Site 
0 Days
Bedrooms 
4
Inside Area (SqFt) 
1,774 sqft
Total Baths 
2
Full Baths 
2
Partial Baths 
N/A
Lot Size 
0.18 Acres
Year Built 
2026
MLS Number 
646114
Status 
Active
Property Tax 
N/A
HOA/Condo/Coop Fees 
$37.5 monthly
Sq Ft Source 
N/A
Friends & Family
Recent Activity
4 hours agoListing updated with changes from the MLS
4 hours agoListing first seen on site
General Features
Acres 
0.18
Attached Garage 
Yes
Disclosures 
No
Foundation 
Slab
Garage 
Yes
Garage Spaces 
2
Number Of Stories 
1
Parking 
Garage Door OpenerAttached
Property Sub Type 
Single Family Residence
Security 
Security System
Sewer 
Public Sewer
SqFt Total 
1774
Style 
RanchTraditional
Water Source 
Public
Interior Features
Appliances 
MicrowaveDisposalGas RangeRange
Cooling 
Central Air
Interior 
Eat-in KitchenKitchen IslandPantry
Laundry Features 
Main Level
Bedroom 1 
Level - Main
Bedroom 2 
Level - Main
Bedroom 3 
Level - Main
Laundry 
Level - Main
Master Bedroom 
Level - Main
Save
Ask
Tour
Hide
Share
Exterior Features
Construction Details 
Vinyl Siding
Patio And Porch 
PatioPorch
Community Features
Association Fee 
$450.0
Association Fee Frequency 
Annually
MLS Area 
Kershaw County West - Lugoff, El
School District 
Kershaw County
Schools
School District
Kershaw County
Elementary School
Lugoff
Middle School
Lugoff-Elgin
High School
Lugoff-Elgin
Listing courtesy of DR Horton Inc


Listing information is provided by Participants of the Consolidated MLS. IDX information is provided exclusively for personal, non-commercial use, and may not be used for any purpose other than to identify prospective properties consumers may be interested in purchasing. Information is deemed reliable but not guaranteed. Copyright 2026, Consolidated MLS.
Last checked: 2026-11-02 08:42 PM UTC

Neighborhood & Commute
Source: Walkscore
Save
Ask
Tour
Hide
Share