
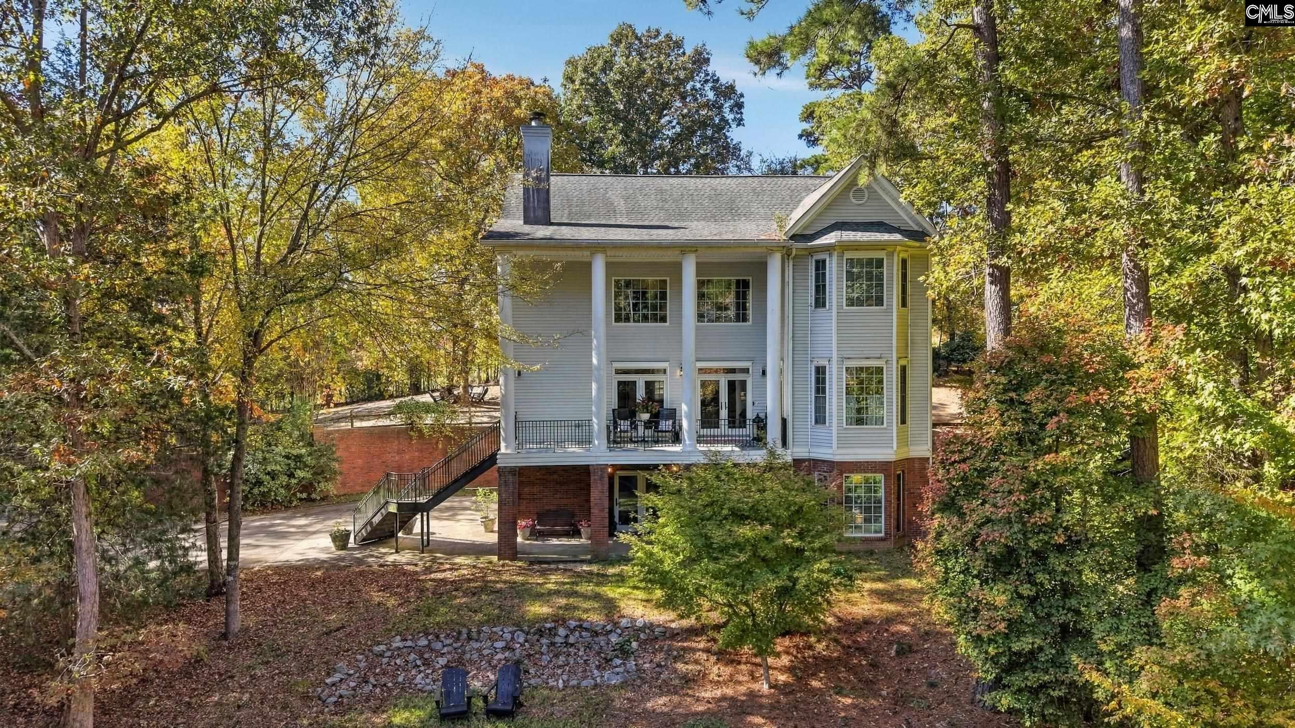
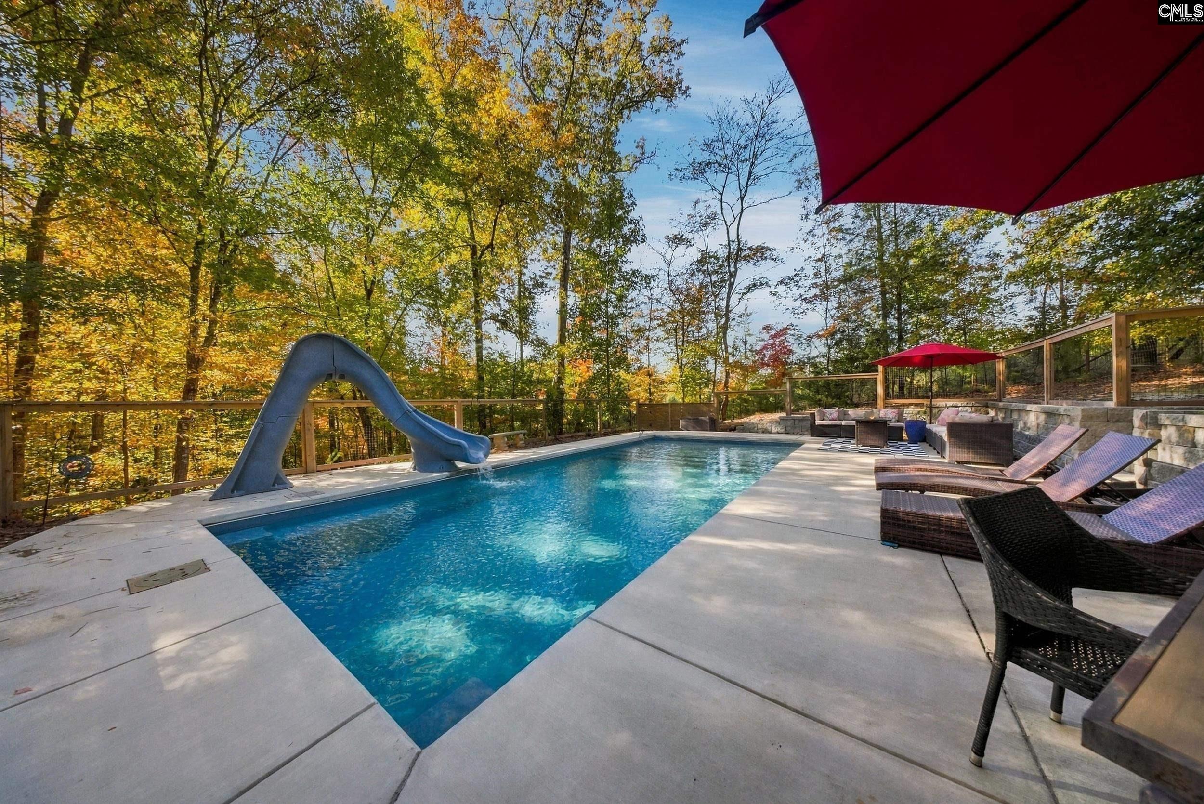
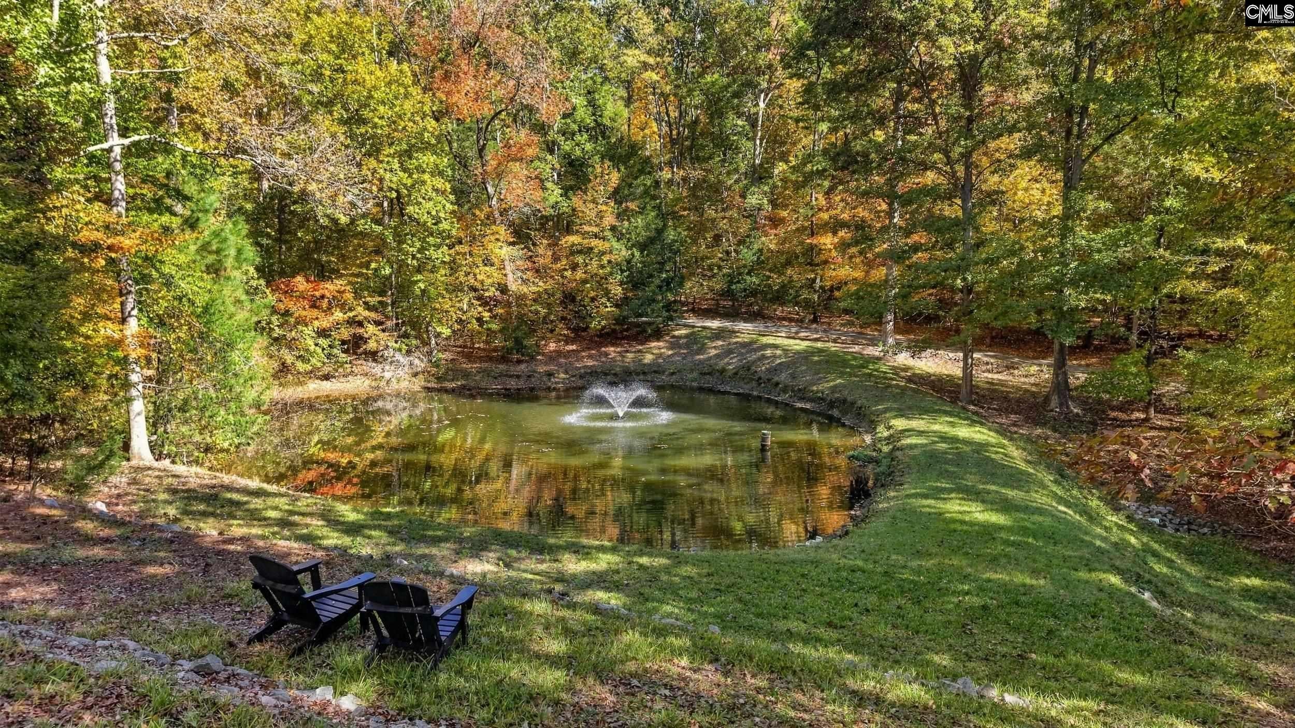
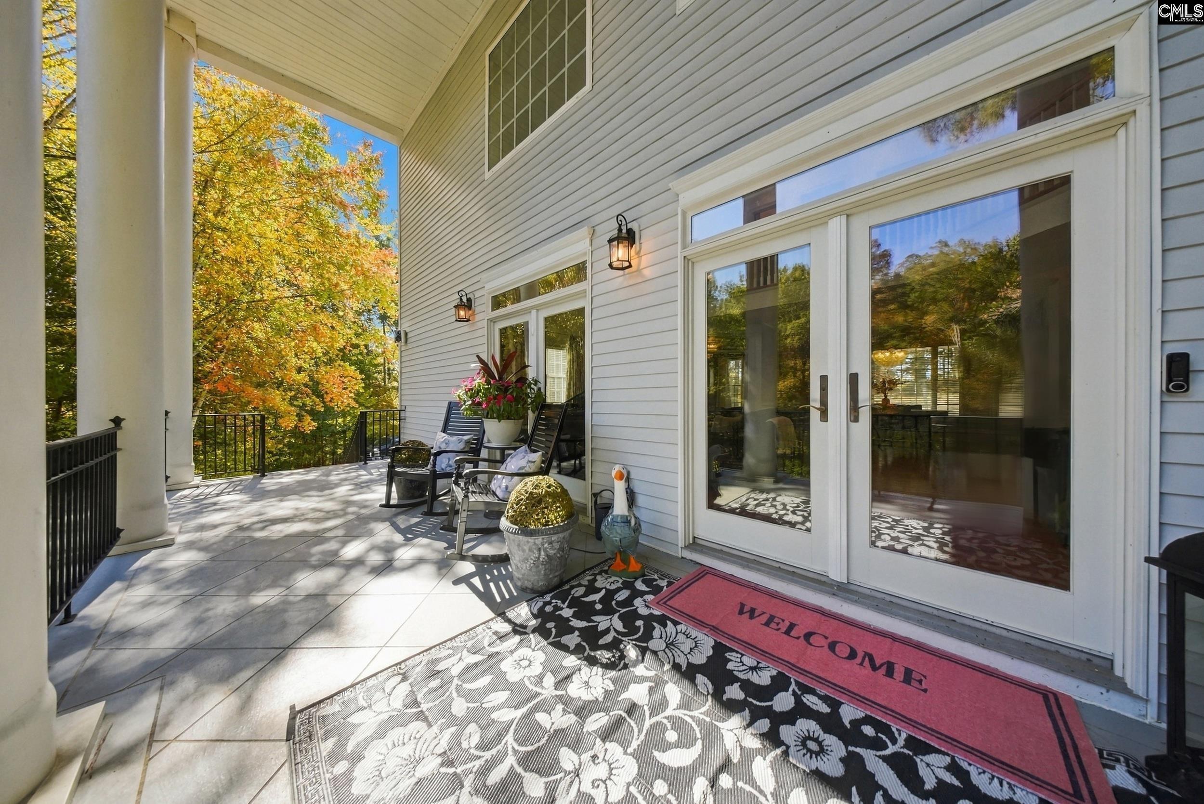
Southern Colonial-inspired and set on 3.16 rolling acres, this 3,172 sq ft home pairs stately two-story columns and expansive covered porches with a private fish pond, a 2024 saltwater pool, and a small barn. Animals are allowed, so bring yours. Inside, hardwood floors run through the main living areas. The two-story living room has a wood-burning fireplace, recessed lights, and lots of glass, and the dining room, with a bay window and wainscoting, opens to the living area. The large eat-in kitchen was renovated in 2024 with quartz counters, a tiled backsplash, painted cabinets, a bar, and all new Cafe appliances, and the whole house and trim were painted at the same time. A large laundry room with utility sink, mud entry, and 2024 counters sits near the half bath on the main level, and an office with French doors and a closet completes the main level. Upstairs are three bedrooms, including the primary with a bay window, sitting area, double vanity, garden tub, separate shower, water closet, and a large walk-in closet. The lower level has a fourth bedroom with a bay window, French doors, a private bath, and a walkout to the covered patio. With ground floor access, it could work as an in-law suite, guest suite, or entertainment room. Outside, the fiberglass pool is 35' by 15'8" with a slide, 3'6" to 6'1.5" deep, and holds 12,832 gallons. The pond fountain, small pig house/barn, and additional fencing were also added in 2024, and the property has fenced pool and livestock areas. Updates in recent years include light fixtures, upstairs ceiling fans, blinds, toilets, shower heads, Ecobee smart thermostats, outdoor lantern lighting, new flooring in bedroom 2, and a new septic leach field, pump, alarm, float, and risers. Want even more room? An additional 2 acres can be included with purchase, so ask for pricing and details. All of this is close to Irmo shopping, dining, and the interstates, with Lexington-Richland 5 schools including Dutch Fork High. A place to spread out and enjoy the porches, the pool, and the pond view. Disclaimer: CMLS has not reviewed and, therefore, does not endorse vendors who may appear in listings.
| 4 hours ago | Listing updated with changes from the MLS | |
| 4 hours ago | Listing first seen on site |

Owning a home is a keystone of wealth… both financial affluence and emotional security.