
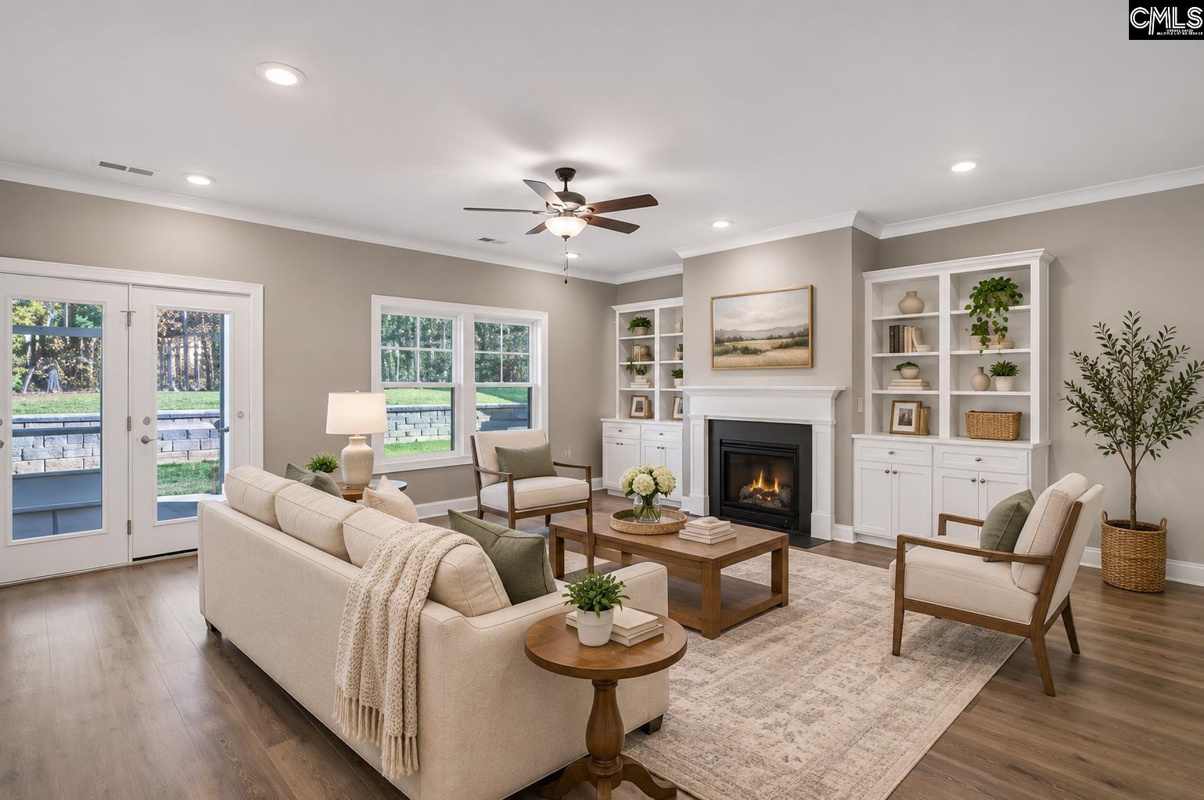
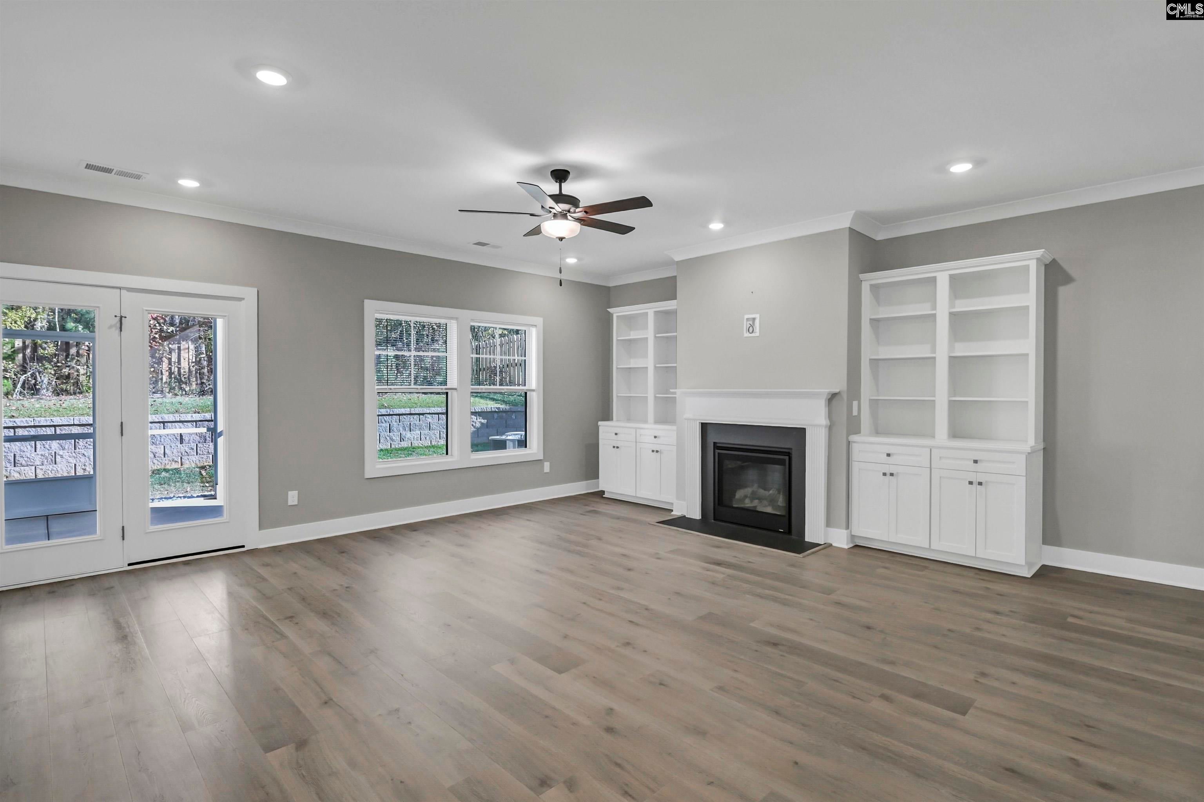
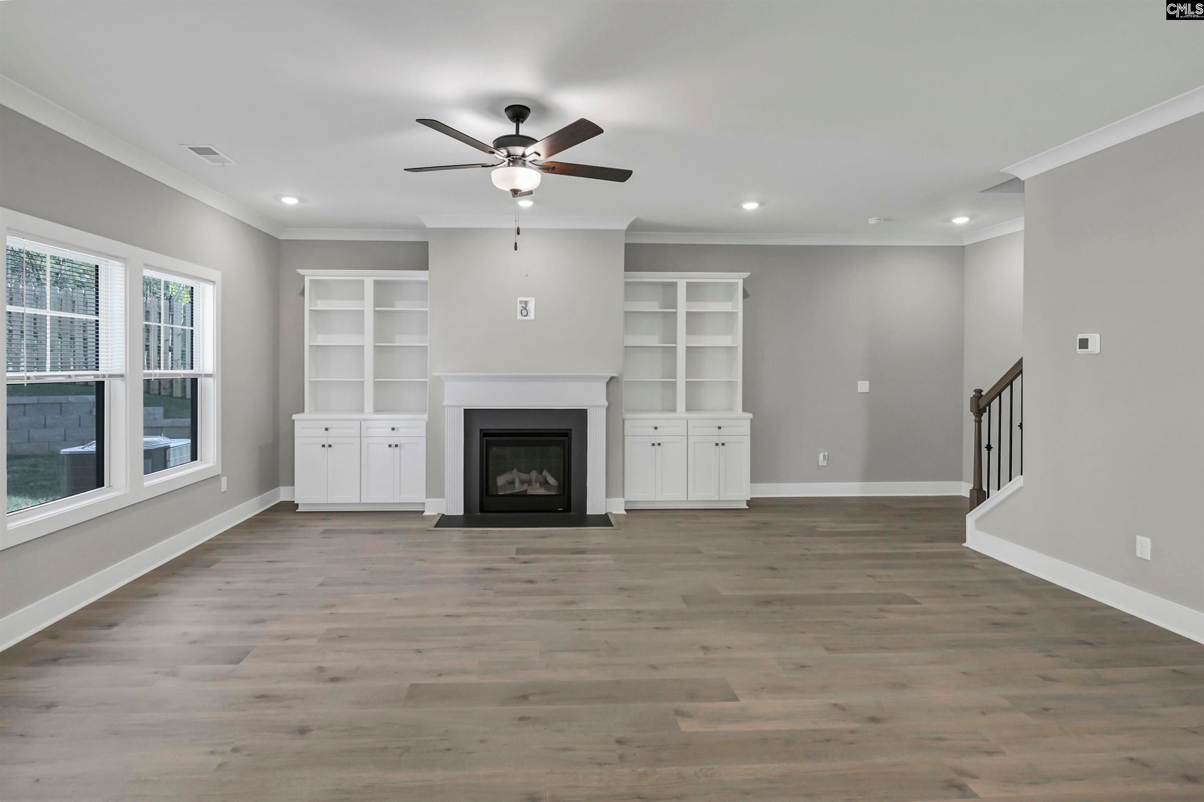
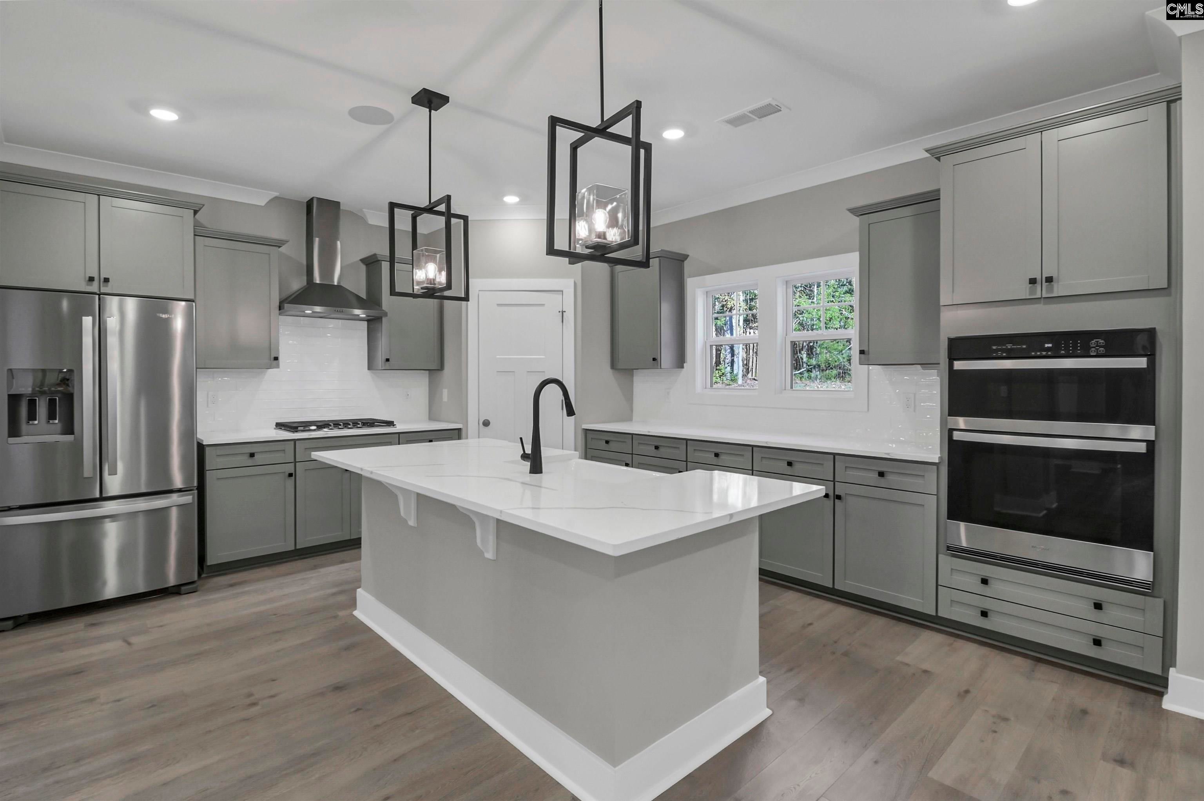
WELCOME TO 191 COLLINS COVE DRIVE IN CHAPIN! Built in 2025, this beautifully designed two-story home in the Collins Cove community combines modern comfort, thoughtful details, and plenty of room to grow. With approximately 3,000 square feet, 5 bedrooms, 3 full bathrooms, and a 2-car garage, this home provides the space and flexibility to accommodate a variety of lifestyles.Step inside to discover an inviting living area with high ceilings, creating an open and comfortable atmosphere for everyday living and gathering with family and friends. The well-appointed kitchen features quartz countertops, an island, built-in microwave, and ample workspace, making meal preparation and entertaining easy. A spacious layout provides room for both relaxed daily routines and special occasions, while the fireplace adds warmth and character to the main living space.With five bedrooms spread across two levels, there is plenty of flexibility for guests, a home office, hobbies, or additional living space as your needs change. The primary suite features a private bathroom, garden tub, separate shower, and walk-in closet, creating a comfortable place to unwind at the end of the day. Additional bedrooms provide room for family members or visitors, while the laundry area adds convenience to everyday routines.Outside, enjoy the screened back porch and a manageable 0.22-acre lot. The community also features sidewalks, a clubhouse, and common areas, creating opportunities to enjoy time outdoors and connect with neighbors. With public water and sewer, central heating and cooling, and a location in the Chapin school district, this home brings together the comfort, convenience, and space today's buyers are looking for.Conveniently located in Chapin, 191 Collins Cove Drive is a wonderful opportunity to enjoy newer construction, flexible living space, and community amenities in a desirable Lake Murray area location. Disclaimer: CMLS has not reviewed and, therefore, does not endorse vendors who may appear in listings.
| 4 hours ago | Listing updated with changes from the MLS | |
| 4 hours ago | Listing first seen on site |

Owning a home is a keystone of wealth… both financial affluence and emotional security.