
PROPERTY INFORMATION

PROPERTY INFORMATION

Save
Ask
Tour
Hide
Share
$204,900
1 Day On Site

115 Top Forest Drive
Columbia, SC 29209

For Sale|Townhouse|Active
2
Beds
3
Total Baths
2
Full Baths
1
Partial Bath
1,327
SqFt
$154
/SqFt
2013
Built
Subdivision:
HAMPTON FOREST
County:
Richland
Listing courtesy of Keller Williams Palmetto
Call Now: 803-361-8967
Is this the listing for you? We can help make it yours.
803-361-8967
115 Top Forest Drive115 Top Forest Drive115 Top Forest Drive115 Top Forest Drive
Save
Ask
Tour
Hide
Share

Mortgage Calculator

Monthly Payment (Est.)

Enter an interest rate to see your estimated monthly payment.
Calculator powered by Showcase IDX, a Constellation1 Company. Copyright ©2026 Information is deemed reliable but not guaranteed.

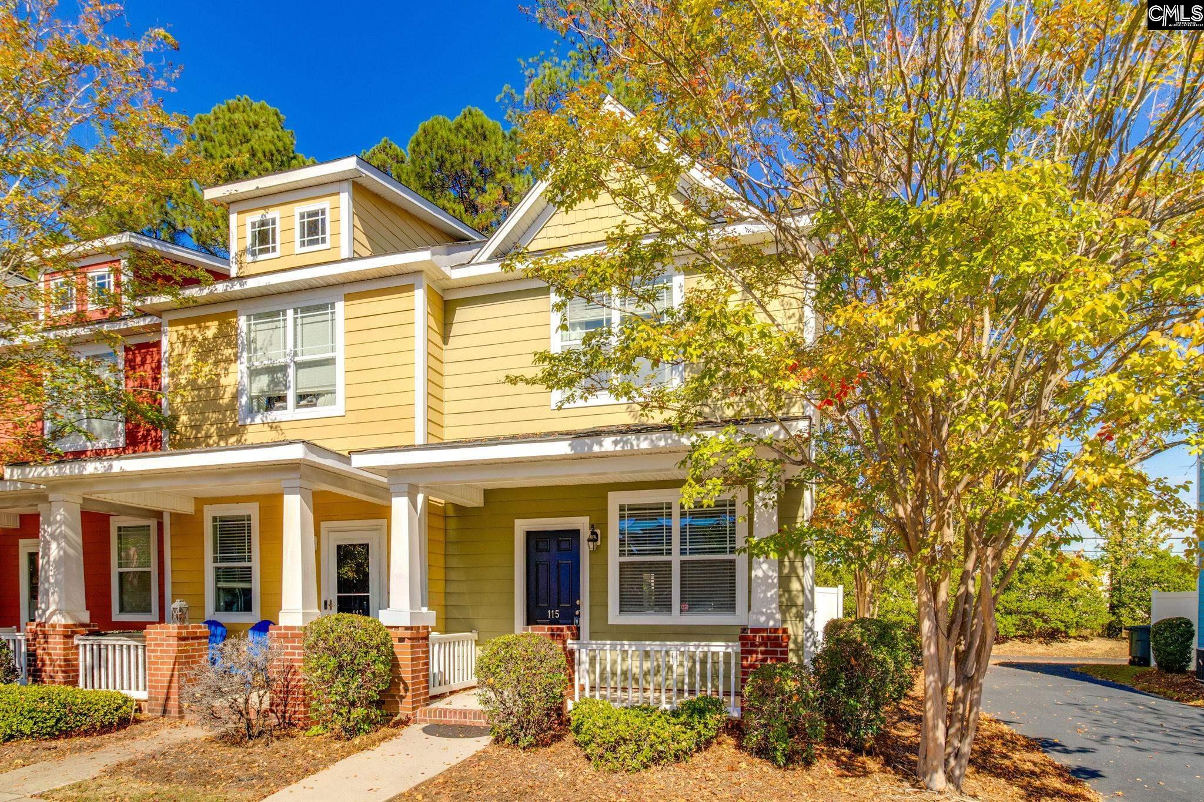
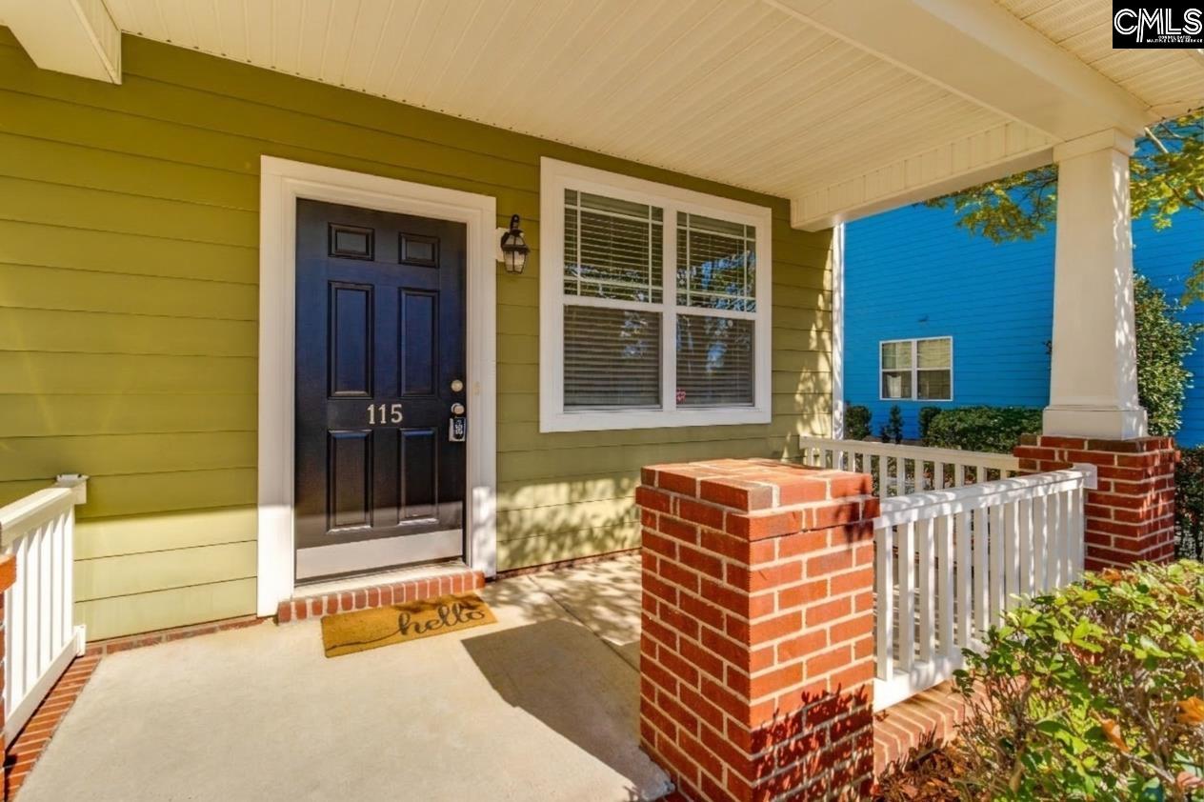
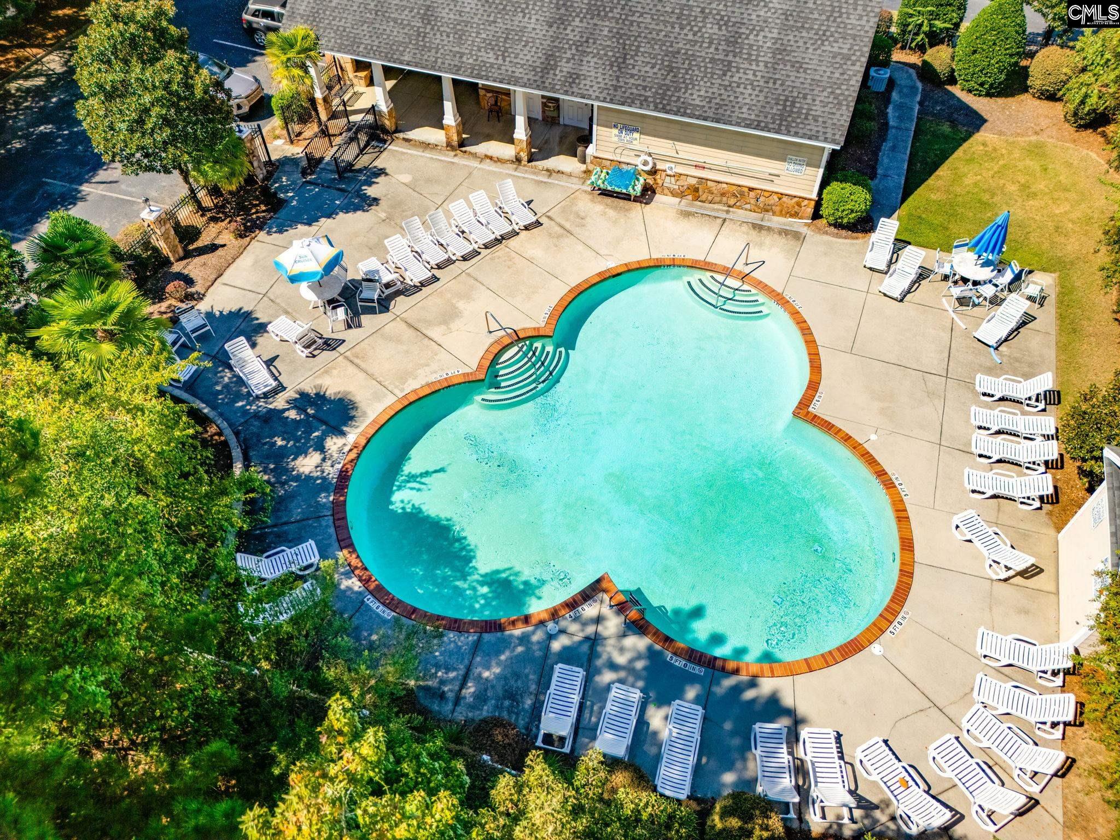
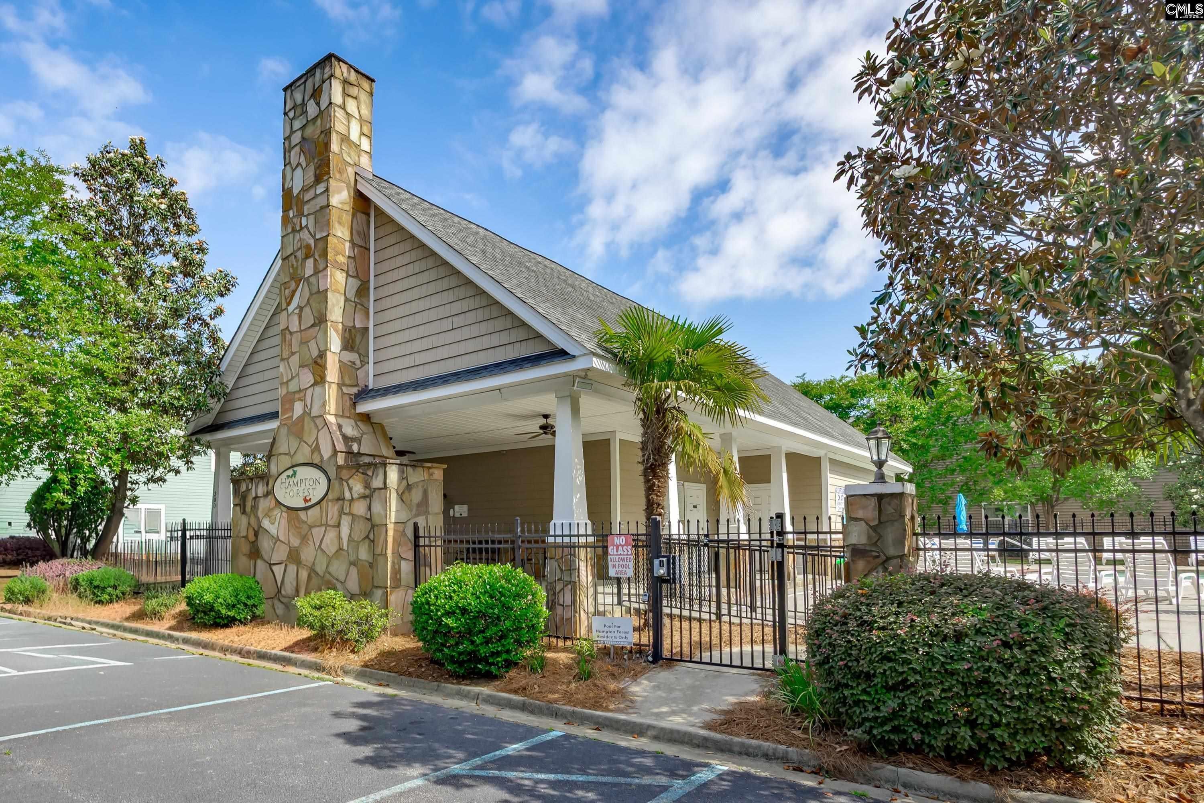
Come see this 2 bedroom, 2.5 bath end unit townhome in the amenity rich Hampton Forest located in Southeast Columbia, providing low-maintenance living at its finest! This floor plan is desirable as the end unit gives you extra windows and the kitchen situated in the rear of the home provides you with a pantry and room for a dining table not offered in all units. Added to these features in the Kitchen are granite countertops, updated stainless appliances, sink and faucet. The seller freshly painted the entire interior and trim of the home, installed new carpet throughout the upstairs and pressure washed the exterior all just completed in October, 2026 so home is move in ready! The Living Room and Formal Dining Room area are open to one another for nice flow. Upstairs you will find the primary suite and the 2nd bedroom. The primary suite has a private bath with separate shower, garden tub, dual sinks and a large linen closet for storage and a walk-in closet. The 2nd bedroom has a private bath with tub shower combo and walk-in closet. Additional features are the upstairs laundry that can support a full size washer and dryer. Exterior features include a covered front porch, tankless hot water heater and 2 parking spaces in the rear. The HOA has an abundance of amenities to include exterior painting and pressure-washing, front yard maintenance, irrigation, a wonderful community pool, clubhouse, outdoor fireplace, theater room, a dog park, and sidewalks making it a lovely walkable community! Ideally located less than 5 minutes to I-77, University of South Carolina School of Medicine, Dorn VA Medical Center, Fort Jackson, 15 minutes to Downtown Columbia and 20 minutes to McEntire Air Force Base. Lots of shopping near by to include Whole Foods, Target and local shops and restaurants in the Devine Street District. Disclaimer: CMLS has not reviewed and, therefore, does not endorse vendors who may appear in listings.

Save
Ask
Tour
Hide
Share
Listing Snapshot
Price 
$204,900
Days On Site 
1 Day
Bedrooms 
2
Inside Area (SqFt) 
1,327 sqft
Total Baths 
3
Full Baths 
2
Partial Baths 
1
Lot Size 
0.04 Acres
Year Built 
2013
MLS Number 
646202
Status 
Active
Property Tax 
N/A
HOA/Condo/Coop Fees 
$221 monthly
Sq Ft Source 
N/A
Friends & Family
Recent Activity
yesterdayListing updated with changes from the MLS
yesterdayListing first seen on site
General Features
Acres 
0.04
Disclosures 
Yes
Foundation 
Slab
Number Of Stories 
2
Parking Spaces 
2
Property Sub Type 
Townhouse
Security 
Smoke Detector(s)
Sewer 
Public Sewer
SqFt Total 
1327
Style 
Traditional
Water Source 
Public
Interior Features
Appliances 
DishwasherMicrowaveDisposalRange
Cooling 
Ceiling Fan(s)Central Air
Heating 
CentralZoned
Interior 
Eat-in KitchenPantry
Laundry Features 
Upper Level
Bedroom 1 
Level - Second
Dining Room 
Level - Main
Laundry 
Level - Second
Master Bedroom 
Level - Second
Save
Ask
Tour
Hide
Share
Exterior Features
Construction Details 
Fiber Cement
Lot Features 
Corner Lot
Patio And Porch 
Porch
Community Features
Association Amenities 
ClubhousePool
Association Fee 
$221.0
Association Fee Frequency 
Monthly
MLS Area 
Columbia - Southeast
School District 
Richland One
Schools
School District
Richland One
Elementary School
Meadowfield
Middle School
Hand
High School
Dreher
Listing courtesy of Keller Williams Palmetto


Listing information is provided by Participants of the Consolidated MLS. IDX information is provided exclusively for personal, non-commercial use, and may not be used for any purpose other than to identify prospective properties consumers may be interested in purchasing. Information is deemed reliable but not guaranteed. Copyright 2026, Consolidated MLS.
Last checked: 2026-11-05 01:27 AM UTC

Neighborhood & Commute
Source: Walkscore
Save
Ask
Tour
Hide
Share