
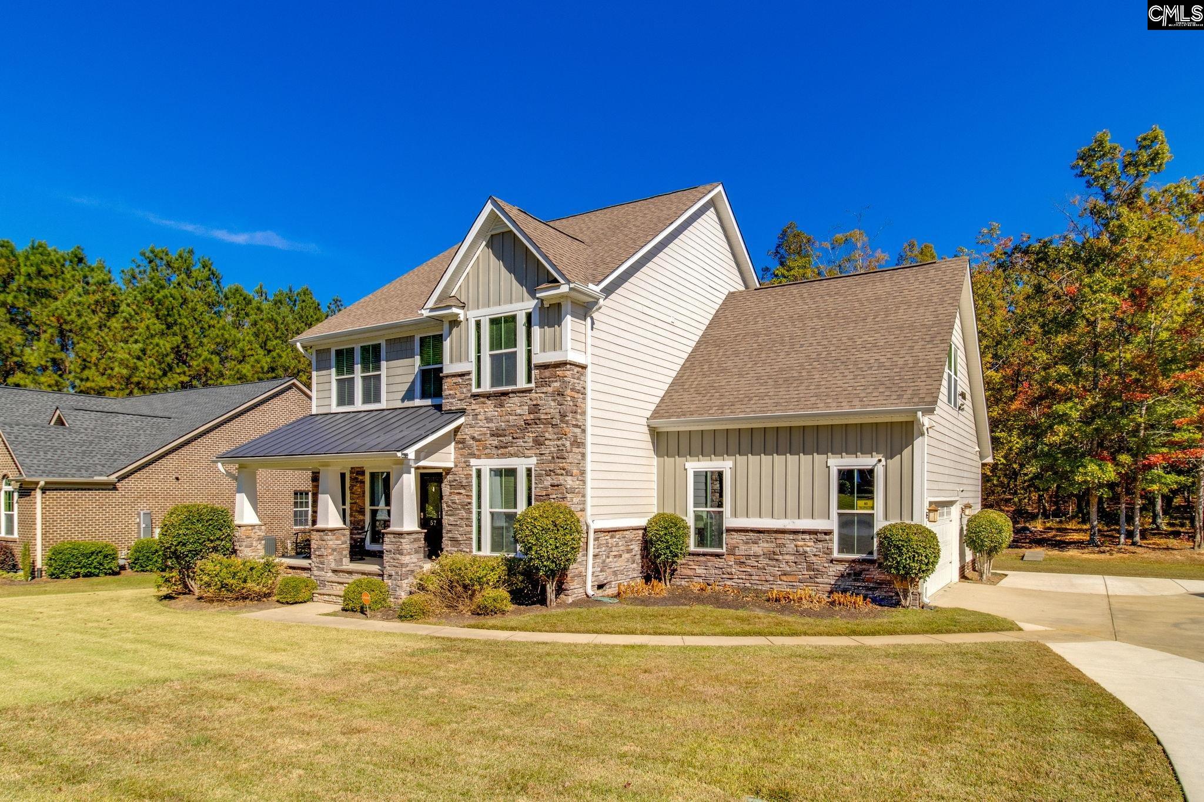
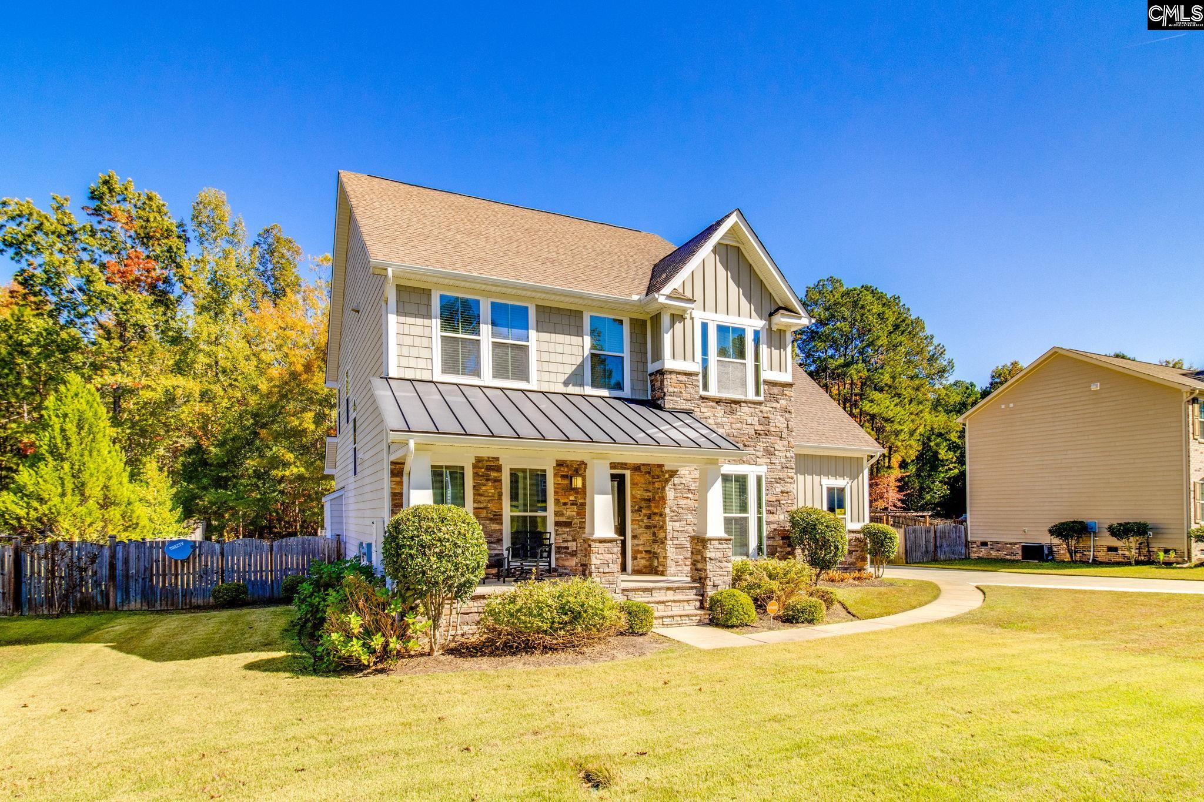
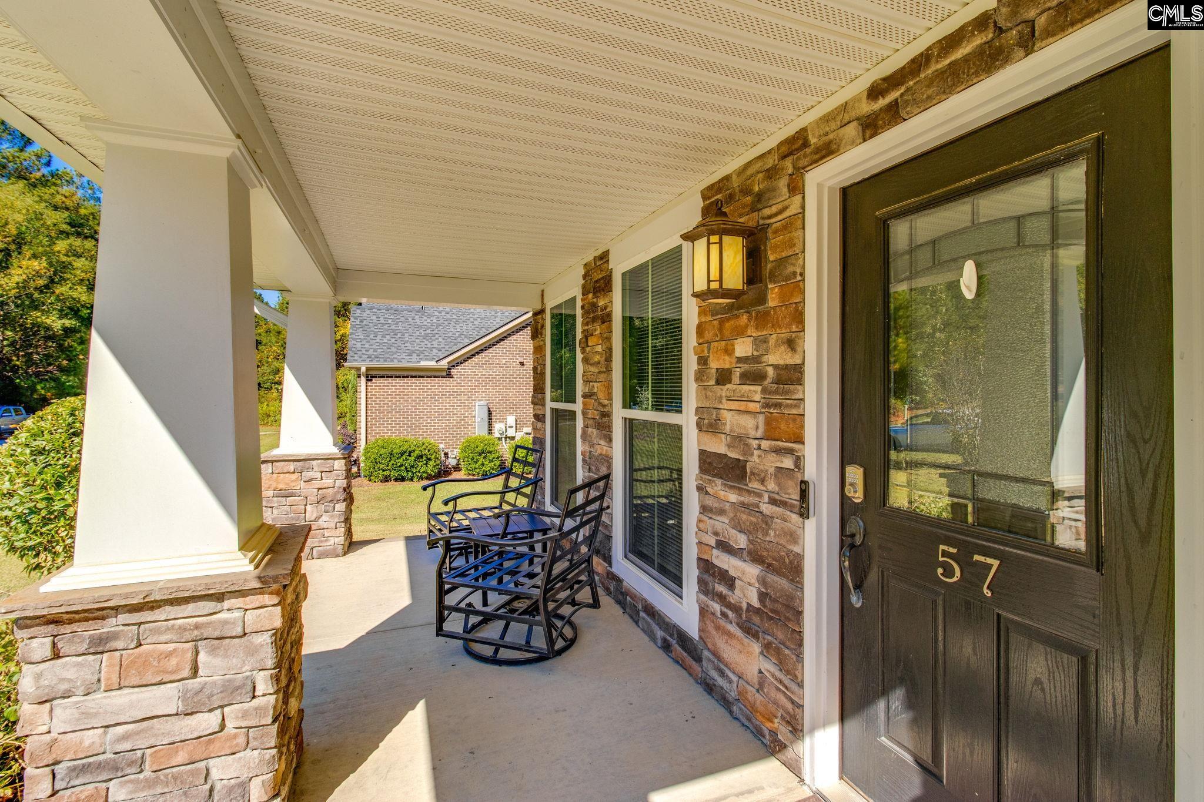
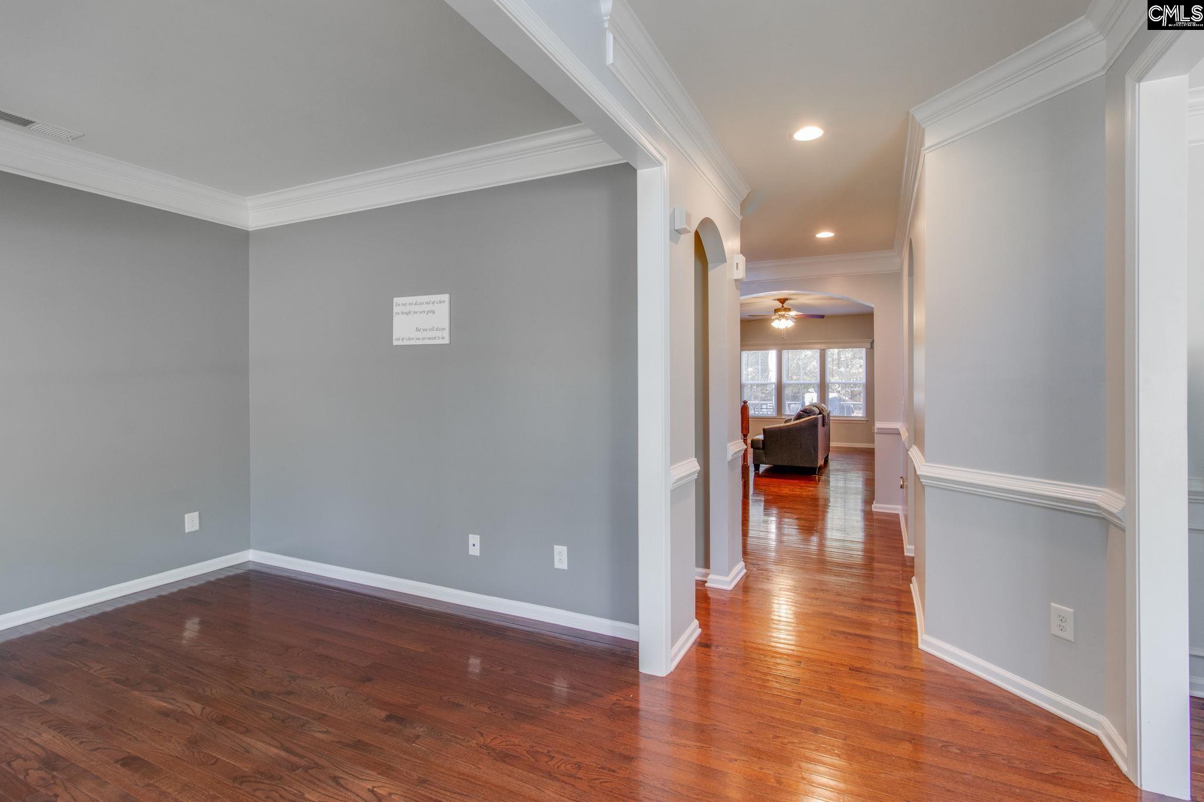
Check out this 5-bedroom, 3.5-bath home with 3,164 square feet and hardwood floors across the main level, a main-floor guest suite, and a sunroom overlooking a private backyard. The formal living and dining rooms are finished with heavy crown molding, and the hardwoods carry through the rest of the downstairs. The kitchen has granite countertops, a tiled backsplash, tall dark wood cabinets, stainless steel appliances, and tile floors, and it opens to a spacious living room, so whoever’s cooking is still part of the conversation. A bedroom with its own private bath on the main level works well for guests or anyone who’d rather skip the stairs. Upstairs, the primary suite includes an ensuite bath with a dual vanity, a separate soaking tub, and a shower. Two more bedrooms are located down the hall, along with a bonus room over the garage with a closet that can serve as a fifth bedroom, home office, or playroom. Out back, the sunroom leads to a deck overlooking the large backyard. A newly added sidewalk connects to an extended driveway with room for several vehicles. Stonington Estates is an established Blythewood neighborhood with a community pool just a short walk from the front door. I-77 is minutes away for easy commutes to downtown Columbia or Charlotte. Schedule a showing to see this beautiful home! Disclaimer: CMLS has not reviewed and, therefore, does not endorse vendors who may appear in listings.
Save
Ask
Tour
Hide
Share
Listing Snapshot
Price
$489,000
Days On Site
0 Days
Bedrooms
5
Inside Area (SqFt)
3,164 sqft
Total Baths
4
Full Baths
3
Partial Baths
1
Lot Size
0.46 Acres
Year Built
2013
MLS Number
646206
Status
Active
Property Tax
N/A
HOA/Condo/Coop Fees
$55 monthly
Sq Ft Source
N/A
Friends & Family
React
Invite
Recent Activity
3 hours ago
Listing updated with changes from the MLS
3 hours ago
Listing first seen on site
General Features
Acres
0.46
Attached Garage
Yes
Direction Faces
Southwest
Disclosures
Yes
Garage
Yes
Garage Spaces
2
Number Of Stories
2
Parking
Garage Door OpenerAttached
Parking Spaces
4
Property Sub Type
Single Family Residence
Security
Smoke Detector(s)
Sewer
Public Sewer
SqFt Total
3164
Style
Traditional
Water Source
Public
Interior Features
Appliances
DishwasherMicrowaveDisposalRange
Basement
Crawl Space
Cooling
Ceiling Fan(s)Central Air
Fireplace
Yes
Fireplace Features
Gas LogLiving Room
Fireplaces
1
Heating
Central
Interior
Eat-in KitchenKitchen IslandPantry
Laundry Features
Upper Level
Bedroom 1
Level - Main
Bedroom 2
Level - Second
Bedroom 3
Level - Second
Bedroom 4
Level - Second
Dining Room
Level - Main
Garage
Level - Main
Laundry
Level - Second
Master Bedroom
Level - Second
Other Room 1
Level - Main
Save
Ask
Tour
Hide
Share
Exterior Features
Construction Details
Fiber Cement
Patio And Porch
DeckPatio
Community Features
Association Amenities
ClubhousePool
Association Fee
$660.0
Association Fee Frequency
Annually
MLS Area
Columbia Northeast
School District
Richland Two
Schools
School District
Richland Two
Elementary School
Bethel-Hanberry
Middle School
Muller Road
High School
Westwood
Listing courtesy of Coldwell Banker Realty
Listing information is provided by Participants of the Consolidated MLS. IDX information is provided exclusively for personal, non-commercial use, and may not be used for any purpose other than to identify prospective properties consumers may be interested in purchasing. Information is deemed reliable but not guaranteed. Copyright 2026, Consolidated MLS.
Last checked: 2026-11-04 12:06 AM UTC