
PROPERTY INFORMATION

PROPERTY INFORMATION

Save
Ask
Tour
Hide
Share
$339,900
New Listing

283 Ashmore Lane
Lexington, SC 29072

For Sale|Single Family Residence|Active
4
Beds
3
Total Baths
2
Full Baths
1
Partial Bath
2,100
SqFt
$162
/SqFt
2012
Built
Subdivision:
WELLESLEY
County:
Lexington
Listing courtesy of Live Oak Real Estate
Call Now: 803-361-8967
Is this the listing for you? We can help make it yours.
803-361-8967
283 Ashmore Lane283 Ashmore Lane283 Ashmore Lane283 Ashmore Lane
Save
Ask
Tour
Hide
Share

Mortgage Calculator

Monthly Payment (Est.)

Enter an interest rate to see your estimated monthly payment.
Calculator powered by Showcase IDX, a Constellation1 Company. Copyright ©2026 Information is deemed reliable but not guaranteed.

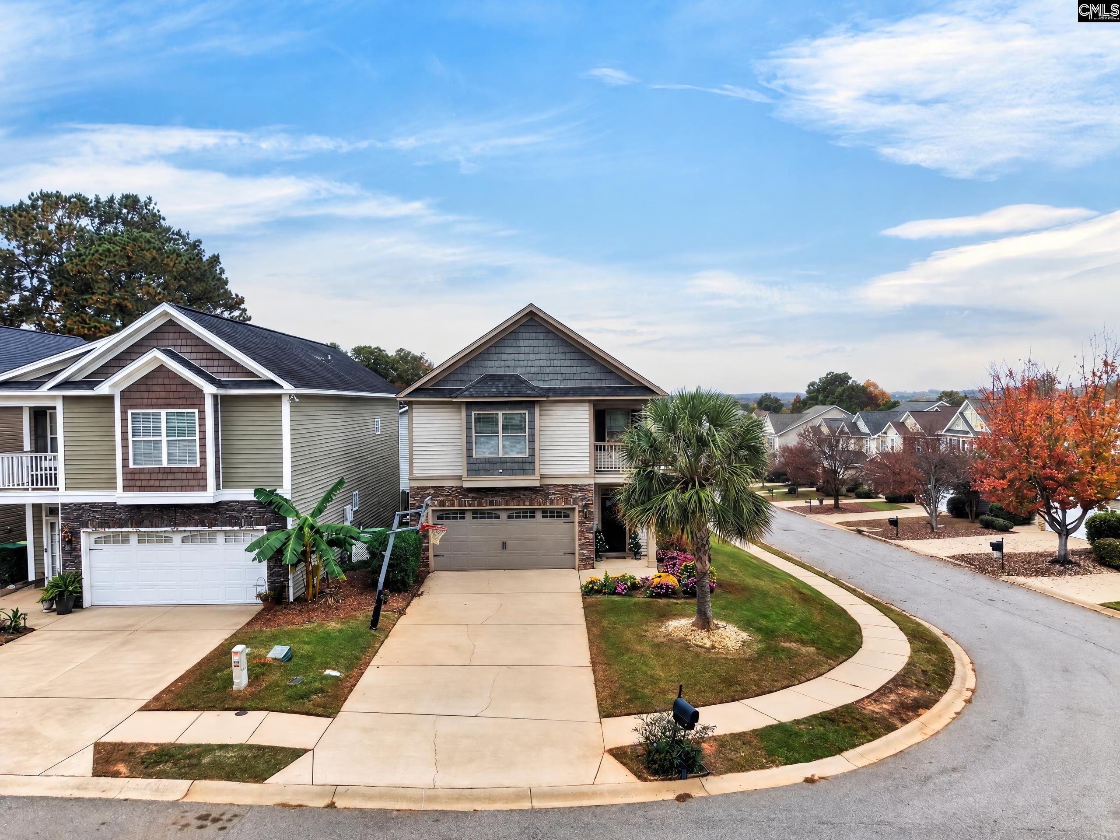
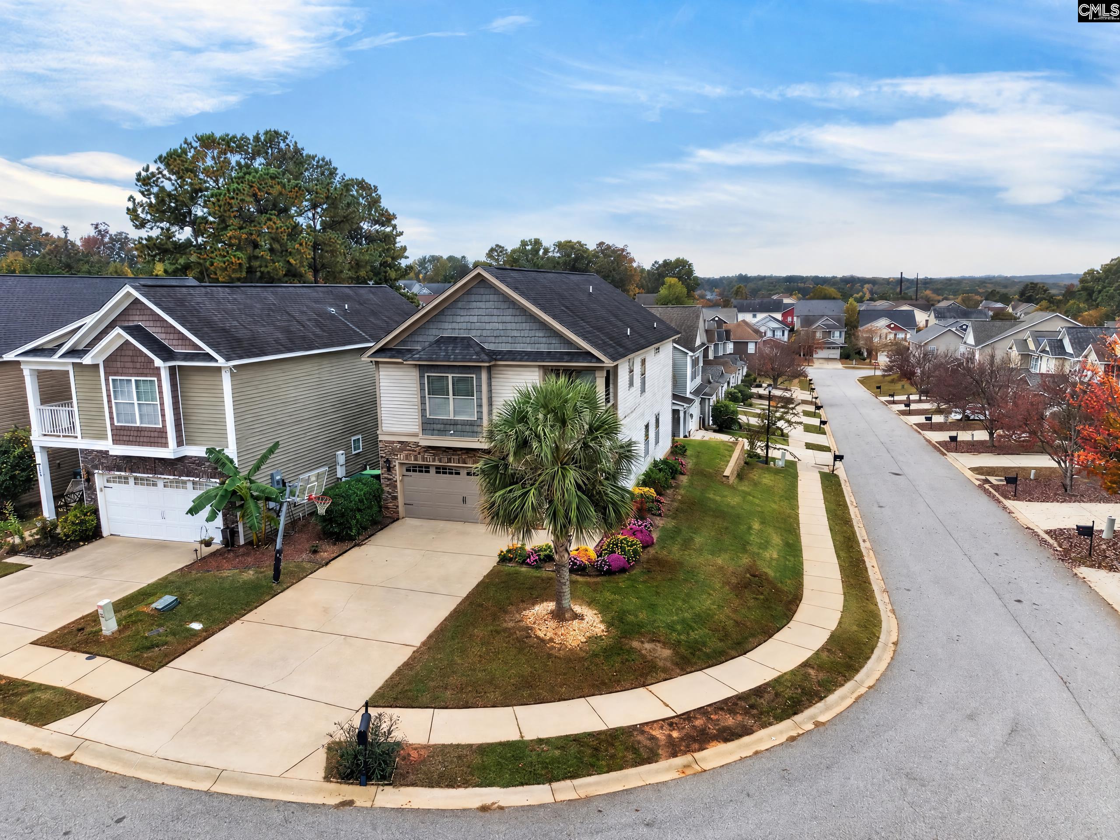
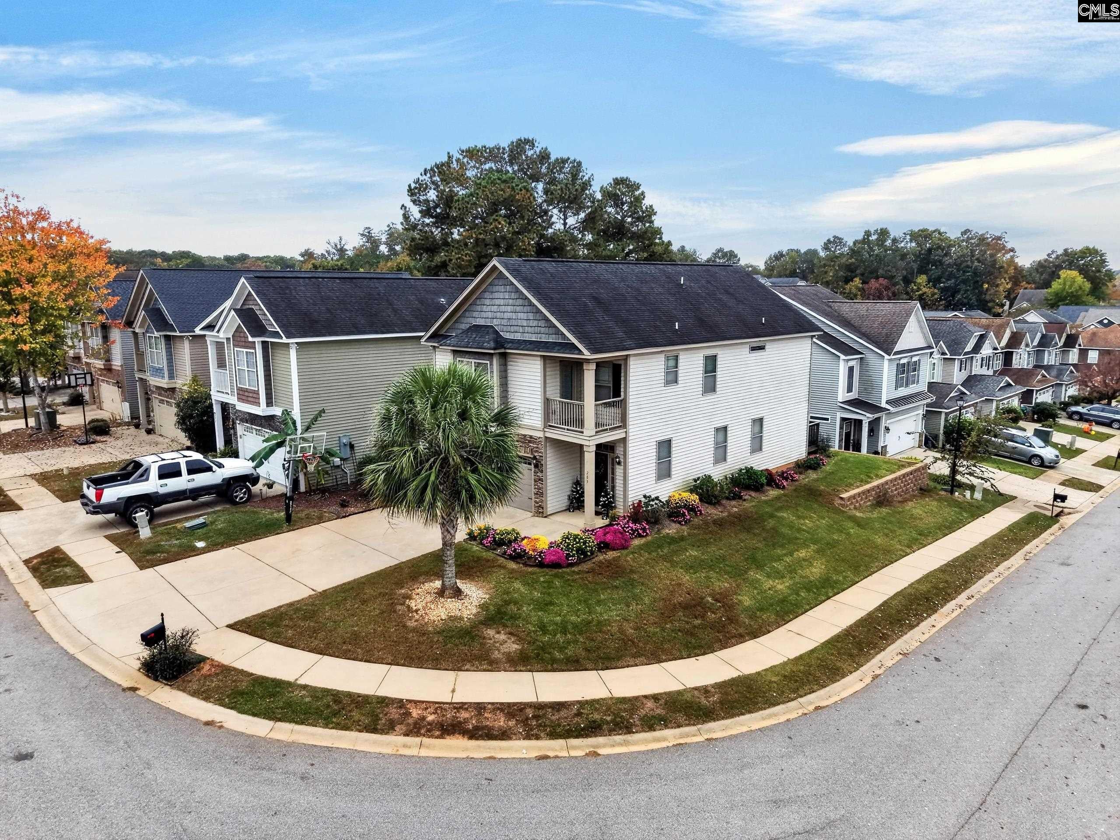
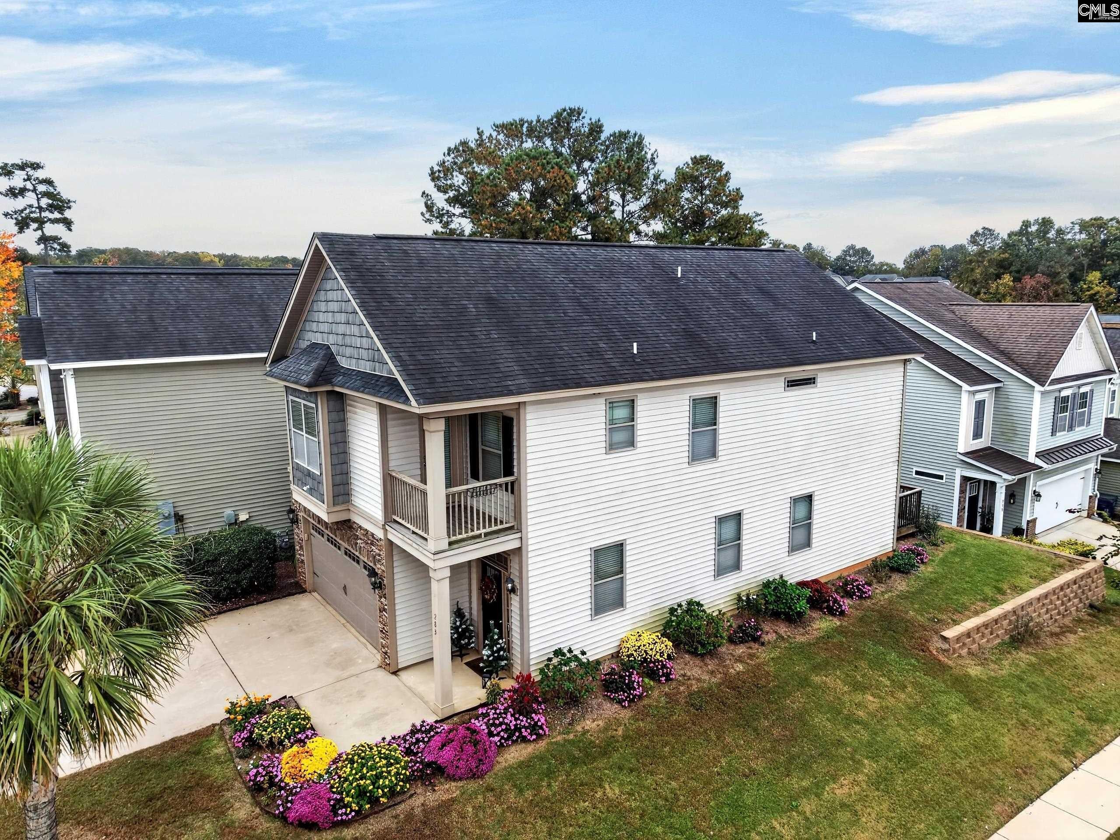
Beautifully maintained 4-Bedroom Home in the Desirable Wellesley Neighborhood! Immaculate and move-in ready, this stunning 4-bedroom, 2.5-bath home offers an inviting open floor plan and exceptional features throughout. Situated on a desirable corner lot, the home boasts beautiful hardwood floors throughout the entire first floor, with tile flooring in all bathrooms and the laundry room and fresh paint throughout. The spacious kitchen is designed for both everyday living and entertaining, featuring granite countertops, stainless steel appliances, a breakfast bar, a window for natural light, and a generous walk-in pantry. Retreat to the oversized primary suite, complete with a private balcony, cozy sitting area, private bath, and an expansive walk-in closet. Enjoy the convenience of neighborhood living with private walking paths providing direct access to Meadow Glen Elementary and Middle Schools—no more driving for school drop-off and pick-up! Residents also enjoy a community pool, playground, and year-round neighborhood activities. Ideally located just minutes from I-20, shopping, dining, Lexington, and downtown, this home offers the perfect combination of comfort, convenience, and community living. Don't miss the opportunity to make this beautiful home yours! Disclaimer: CMLS has not reviewed and, therefore, does not endorse vendors who may appear in listings.

Save
Ask
Tour
Hide
Share
Listing Snapshot
Price 
$339,900
Days On Site 
0 Days
Bedrooms 
4
Inside Area (SqFt) 
2,100 sqft
Total Baths 
3
Full Baths 
2
Partial Baths 
1
Lot Size 
0.1 Acres
Year Built 
2012
MLS Number 
646341
Status 
Active
Property Tax 
N/A
HOA/Condo/Coop Fees 
$50 monthly
Sq Ft Source 
N/A
Friends & Family
Recent Activity
3 hours agoListing updated with changes from the MLS
4 hours agoListing first seen on site
General Features
Acres 
0.1
Attached Garage 
Yes
Disclosures 
Yes
Foundation 
Slab
Garage 
Yes
Garage Spaces 
2
Number Of Stories 
2
Parking 
Garage Door OpenerAttached
Property Sub Type 
Single Family Residence
Security 
Smoke Detector(s)
Sewer 
Public Sewer
SqFt Total 
2100
Style 
Traditional
Water Source 
Public
Interior Features
Appliances 
DishwasherMicrowaveDisposalRange
Cooling 
Ceiling Fan(s)Central Air
Heating 
Central
Interior 
Pantry
Laundry Features 
Upper Level
Bedroom 1 
Level - Second
Bedroom 2 
Level - Second
Bedroom 3 
Level - Second
Dining Room 
Level - Main
Garage 
Level - Main
Laundry 
Level - Second
Master Bedroom 
Level - Second
Save
Ask
Tour
Hide
Share
Exterior Features
Construction Details 
StoneVinyl Siding
Lot Features 
Corner Lot
Patio And Porch 
Deck
Community Features
Association Amenities 
Pool
Association Fee 
$600.0
Association Fee Frequency 
Annually
MLS Area 
Lexington and surrounding area
School District 
Lexington One
Schools
School District
Lexington One
Elementary School
Meadow Glen
Middle School
Meadow Glen
High School
River Bluff
Listing courtesy of Live Oak Real Estate


Listing information is provided by Participants of the Consolidated MLS. IDX information is provided exclusively for personal, non-commercial use, and may not be used for any purpose other than to identify prospective properties consumers may be interested in purchasing. Information is deemed reliable but not guaranteed. Copyright 2026, Consolidated MLS.
Last checked: 2026-11-05 06:04 PM UTC

Neighborhood & Commute
Source: Walkscore
Save
Ask
Tour
Hide
Share