
Columbia, SC Homes for Sale

PROPERTY INFORMATION

Save
Ask
Tour
Hide
Share
$440,000
1 Day On Site

402 Pisgah Flats Court
Lexington, SC 29072

For Sale|Single Family Residence|Active
4
Beds
4
Total Baths
3
Full Baths
1
Partial Bath
3,253
SqFt
$135
/SqFt
2013
Built
Subdivision:
PISGAH FLATS
County:
Lexington
Listing courtesy of Live Oak Real Estate
Call Now: 803-361-8967
Is this the listing for you? We can help make it yours.
803-361-8967
402 Pisgah Flats Court402 Pisgah Flats Court402 Pisgah Flats Court402 Pisgah Flats Court
Save
Ask
Tour
Hide
Share

Mortgage Calculator

Monthly Payment (Est.)

Enter an interest rate to see your estimated monthly payment.
Calculator powered by Showcase IDX, a Constellation1 Company. Copyright ©2026 Information is deemed reliable but not guaranteed.

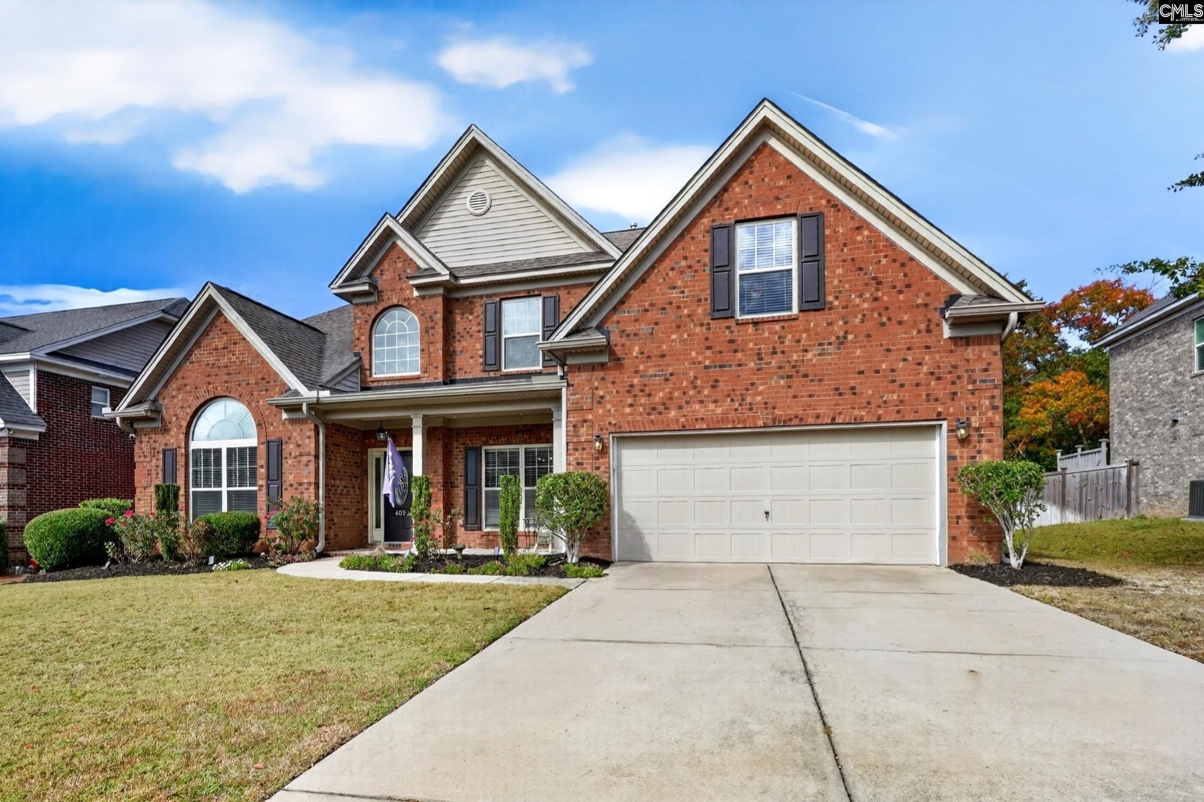
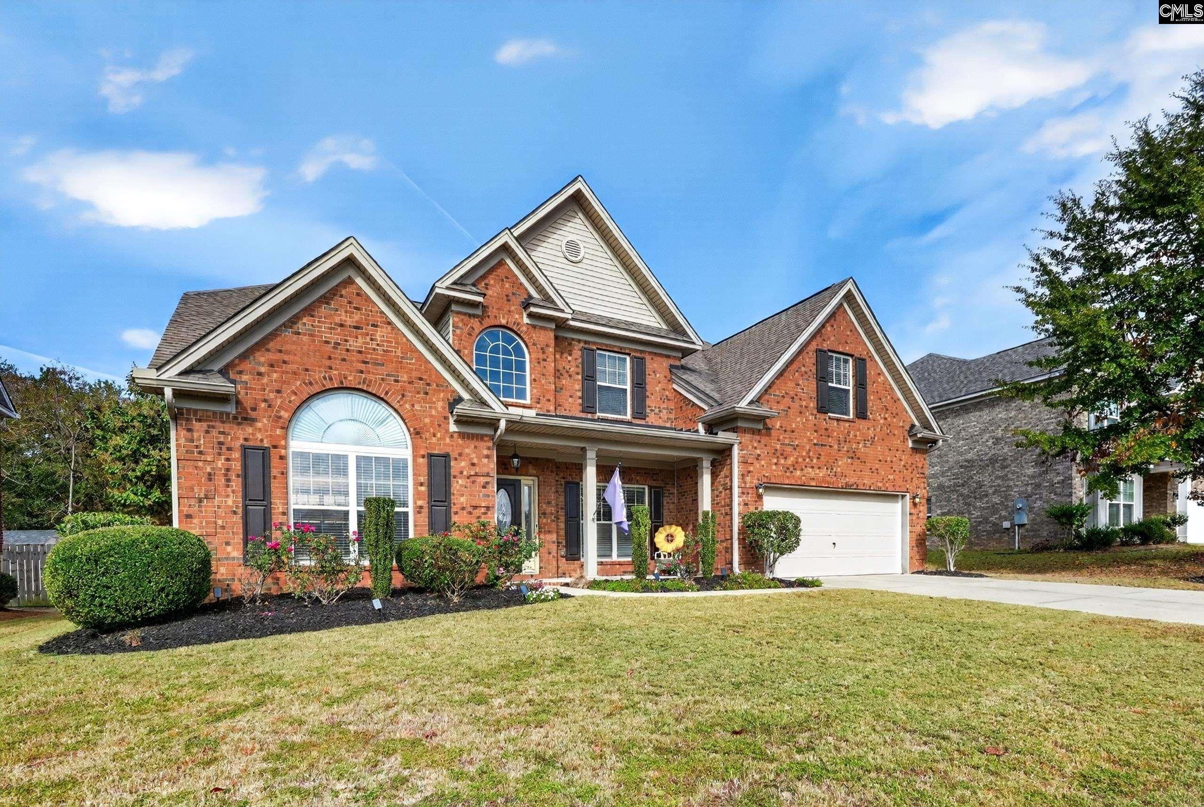
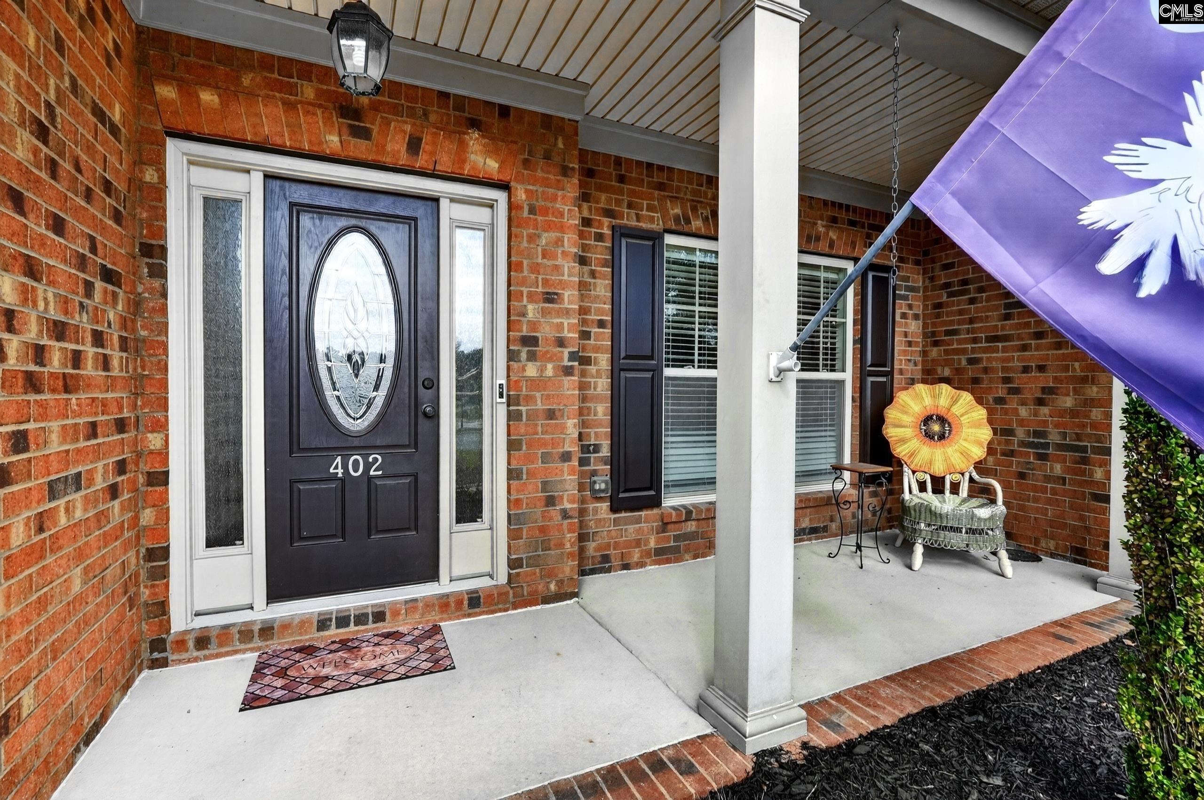
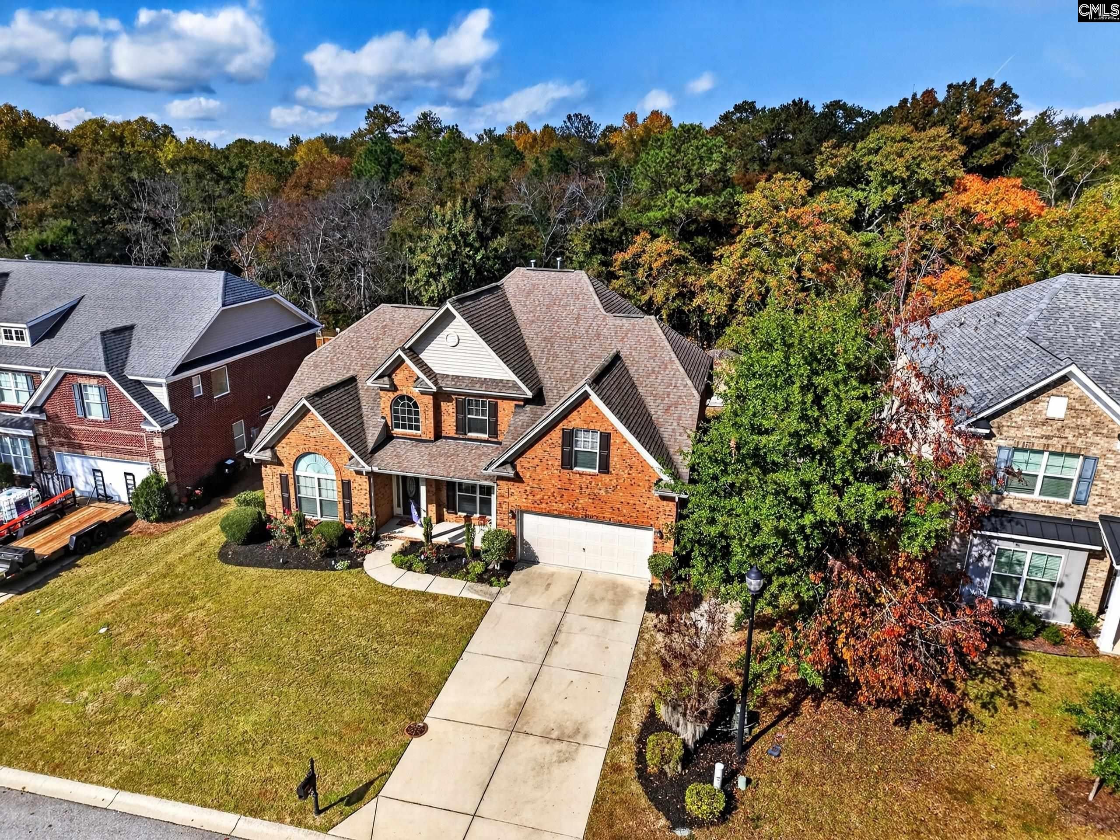
Welcome to 402 Pisgah Flats Court! This immaculate 4-bedroom, 4-bath brick home offers over 3,250 square feet of beautifully maintained living space in the highly desirable Lexington One School District! From the moment you enter, the grand two-story foyer sets the tone, leading to a bright home office featuring soaring cathedral ceilings and a beautiful oversized arched window. The impressive two-story great room showcases a cozy gas fireplace and provides the perfect space for relaxing or entertaining. The spacious kitchen features granite countertops, tile backsplash, bar seating, and a charming breakfast nook, while a butler’s pantry connects to the formal dining room. The main-level primary suite offers a private retreat with tray ceilings, double vanities, a garden tub, and a tiled shower. Upstairs, you’ll find three generously sized bedrooms with ample closet space and a large, versatile multi-use room offering endless possibilities. Brand-new HVAC systems provide added comfort, efficiency, and peace of mind! Step outside to enjoy the fenced backyard, perfect for entertaining or relaxing. Situated in an established neighborhood with a community playground and convenient access to shopping, dining, and schools. Meticulously maintained, move-in ready, and offering an exceptional combination of space, comfort, and functionality, this beautiful home is one you won’t want to miss. Schedule your private showing today! Disclaimer: CMLS has not reviewed and, therefore, does not endorse vendors who may appear in listings.

Save
Ask
Tour
Hide
Share
Listing Snapshot
Price 
$440,000
Days On Site 
1 Day
Bedrooms 
4
Inside Area (SqFt) 
3,253 sqft
Total Baths 
4
Full Baths 
3
Partial Baths 
1
Lot Size 
0.21 Acres
Year Built 
2013
MLS Number 
646788
Status 
Active
Property Tax 
N/A
HOA/Condo/Coop Fees 
N/A
Sq Ft Source 
N/A
Friends & Family
Recent Activity
yesterdayListing updated with changes from the MLS
yesterdayListing first seen on site
General Features
Acres 
0.21
Attached Garage 
Yes
Disclosures 
Yes
Foundation 
Slab
Garage 
Yes
Garage Spaces 
2
Number Of Stories 
2
Parking 
Garage Door OpenerAttached
Property Sub Type 
Single Family Residence
Sewer 
Public Sewer
SqFt Total 
3253
Style 
Traditional
Water Source 
Public
Interior Features
Appliances 
DishwasherRefrigeratorMicrowaveDisposalRange
Cooling 
Ceiling Fan(s)Central Air
Fireplace 
Yes
Fireplace Features 
Gas LogLiving Room
Fireplaces 
1
Heating 
Central
Interior 
Eat-in KitchenPantry
Laundry Features 
Main Level
Bedroom 1 
Level - Second
Bedroom 2 
Level - Second
Bedroom 3 
Level - Second
Dining Room 
Level - Main
Garage 
Level - Main
Laundry 
Level - Main
Master Bedroom 
Level - Main
Other Room 1 
Level - Second
Save
Ask
Tour
Hide
Share
Exterior Features
Construction Details 
Brick
Fencing 
Wood
Patio And Porch 
Porch
Community Features
MLS Area 
Lexington and surrounding area
School District 
Lexington One
Schools
School District
Lexington One
Elementary School
Pleasant Hill
Middle School
Pleasant Hill
High School
Lexington
Listing courtesy of Live Oak Real Estate


Listing information is provided by Participants of the Consolidated MLS. IDX information is provided exclusively for personal, non-commercial use, and may not be used for any purpose other than to identify prospective properties consumers may be interested in purchasing. Information is deemed reliable but not guaranteed. Copyright 2026, Consolidated MLS.
Last checked: 2026-11-15 12:04 AM UTC

Neighborhood & Commute
Source: Walkscore
Save
Ask
Tour
Hide
Share